
 Volodymyr Lukaniuk
Ice and water shield has to go up the roof far enough to reach at least 24 inches past the inside of your exterior wall, and that 24 inches is measured level, not along the shingles. So the distance up the slope depends on how deep your overhang is, how thick the wall is and how steep the roof is. On most houses in the north and northwest Chicago suburbs it works out to somewhere between about 44 and 76 inches of membrane, which means two rows of a standard 3-foot roll, and on a steep roof with a deep overhang, three. A single row at the eave is a common shortcut on older roofs, and water backed up behind an ice dam simply climbs past it.
Below is the rule in an Illinois building department's own words, the two measurements you can take yourself, a grid that turns them into inches, one house worked through, and what to look for on a bid before you sign it.
What the Illinois rule actually says
The rule comes from section R905.1.2 of the International Residential Code, which the villages around us adopt as their building code. A permit guide from the City of Belvidere building department spells it out for homeowners:
"Ice and water shield is required for any roof over conditioned space. Ice and water shield shall extend from the eaves' edge to a point at least 24 inches inside the exterior wall line of the building. Ice and water shield shall be installed beneath the shingles in any valley, around chimneys, and over dormers."
City of Belvidere Building Department, Guide for Roofing Permits
Two words in there do most of the work. "Inside" means the line is past the wall, over the heated room, because that is where the roof deck is warm enough to melt snow from below and where backed-up water does the damage. "Point" means a spot on the house, measured straight across, not a length of roll. The steeper the roof, the longer the trip up the slope to get to the same spot. The same guide lists an ice and water shield inspection when the membrane is down, before the shingles cover it, and says it is not needed for an overlay permit. Your own village's permit packet will tell you whether it inspects that stage too, and whether it asks for more than this minimum.
The membrane is a backstop, not the cure. Ice dams start with heat leaking into the attic, and our article on why ice dams form on Illinois roofs covers the air sealing and insulation that stop them at the source.
Two measurements you can take without climbing on the roof
- The overhang. From a ladder at a corner of the house, measure along the underside of the soffit from the face of the siding to the outside face of the fascia board behind the gutter. Most houses here fall between 12 and 24 inches. A gable end often has a shorter overhang than the eaves, but the eaves are the edge that matters here.
- The wall. A wood-framed wall with siding is about 6 inches thick, and that is what the grid below assumes. A brick-faced wall is several inches thicker; add the difference to the overhang before you read the grid.
- The pitch. Hold a 2-foot level flat and level against the bottom edge of the roof at a gable end, and measure straight up from the 12-inch mark on the level to the underside of the roof edge. That number of inches is the rise per foot, so 6 inches means a 6:12 pitch. Our page on the minimum roof pitch for shingles shows other ways to read it, including from the attic.
Inches up the slope for your overhang and pitch
Find your overhang on the left and your pitch along the top. The number is how far the membrane has to run up the roof from the edge. Two 36-inch rows, with the upper row lapped over the lower one, reach a little under 6 feet; the cells outlined in red need a third row.
| Overhang | 4:12 pitch | 6:12 pitch | 8:12 pitch | 10:12 pitch | 12:12 pitch |
|---|---|---|---|---|---|
| 12-inch overhang | 44 in2 rows | 47 in2 rows | 50 in2 rows | 55 in2 rows | 59 in2 rows |
| 18-inch overhang | 51 in2 rows | 54 in2 rows | 58 in2 rows | 62 in2 rows | 68 in2 rows |
| 24-inch overhang | 57 in2 rows | 60 in2 rows | 65 in2 rows | 70 in3 rows | 76 in3 rows |
Inches measured up the slope from the roof edge, for a 2x6 wall with siding (about 6 inches thick) and the membrane reaching 24 inches past its inside face. Rows are rows of a 36-inch roll.
Look along the top row. Even the shallowest roof with the shortest overhang needs 44 inches, eight more than one roll. The arithmetic behind each cell is short: overhang plus wall plus 24 inches gives the level distance, and the pitch stretches it. A 4:12 roof adds about 5 percent, 8:12 about 20 percent, and 12:12 about 41 percent.
One house worked through
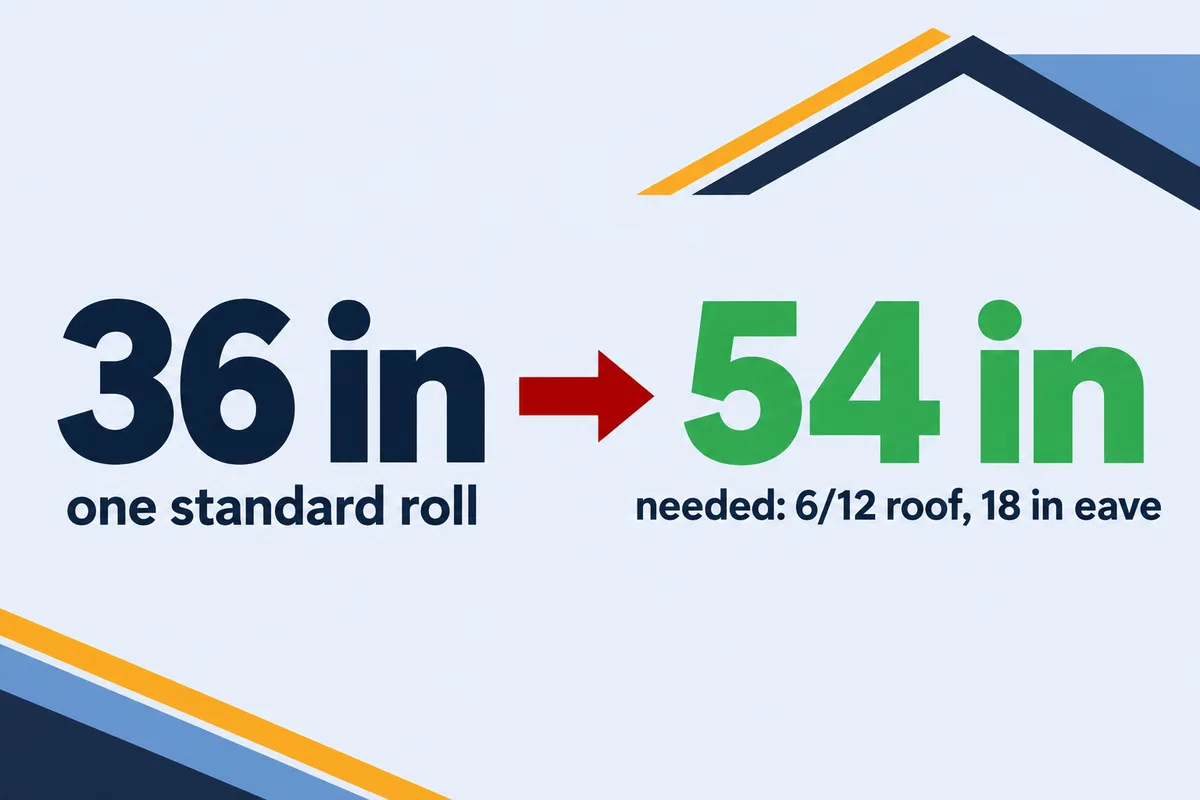
Take a two-story house with vinyl siding on a 2x6 wall, an 18-inch overhang and a 6:12 roof.
- Level distance: 18 inches of overhang, plus 6 inches of wall, plus the 24 inches the code asks for, equals 48 inches.
- Pitch: a 6:12 roof runs about 1.12 inches along the slope for every inch across.
- Up the slope: 48 times 1.12 is about 54 inches.
- Rows: the first 36-inch row covers the edge, and a second row lapped over it carries the membrane past 54 inches with room to spare.
54 inches, two rows on every eave. One row would stop about 18 inches short, which on this house is roughly the line of the wall, right where ice dams sit.
Inside the attic you can check what an old roof had. Find where the wall top plate sits, look up at the underside of the deck above it, and see whether the black membrane edge shows past that point. A membrane edge that stops short of the wall line goes a long way to explaining a ceiling stain that runs along an outside wall.
Where else the membrane goes
The eave line is the part people ask about, but the Belvidere guide names three more places, and the low-slope sections on many houses here make a fourth:
- Valleys, where two roof planes pour into one channel and ice and leaves sit the longest. Our guide to open, closed-cut and woven valleys shows how the membrane sits under each style.
- Around chimneys and skylights, under the flashing, so water that gets behind the metal still has a sealed layer under it.
- Along walls and over dormers, turned up the wall behind the step flashing, because snow drifts against a wall and melts there.
- Porch roofs, dormer roofs and additions with a shallow pitch. Water moves slowly on them, and our article on low-slope roof sections explains why they get more membrane than the main roof.
Reading the bid and the inspection day
A bid that says "ice and water shield at eaves" has told you what, not how far. Before you sign, the written scope should answer these:
- How far past the exterior wall the membrane runs at the eaves, in inches or in rows.
- Whether valleys, chimneys, skylights, wall lines and any low-slope sections get it too.
- Whether the roof is a tear-off. Over an existing layer the membrane cannot go onto clean wood, which our page on putting new shingles over old shingles walks through.
- Whether your village inspects the membrane before shingles go on, and who books that visit.
Our guide to reading a roofing estimate covers the rest of the line items. On our own roof replacements the membrane goes on at the eaves, in the valleys and around penetrations as part of the job, and the scope says where. If a storm claim is paying for the roof and the old one had a single row, the extra row is a code item; how a policy treats that is explained in our article on code upgrades on a roof claim, and our partner, the licensed Illinois public adjuster State Adjusting Services, can represent you on the claim itself.
Frequently asked questions
Is one 3-foot row of ice and water shield at the eave enough?
On almost no house in our area. The rule is 24 inches past the inside of the exterior wall, measured level, so the overhang and the wall come first. With a 12-inch overhang and a 2x6 wall that is 42 inches level, which is already more than one 36-inch roll before the pitch adds anything. One row only reaches far enough on a house with almost no overhang and a low-pitch roof.
Does the measurement start at the outside or the inside of the wall?
Builders read the words inside the exterior wall line two ways. We take it from the inside face of the wall, which is the reading no inspector will fail and the one that keeps meltwater out of the warm ceiling. On a 2x6 wall the difference is about 6 inches level, a few more inches up the slope.
Does ice and water shield go over the whole roof?
Code does not ask for it, and the rest of the deck gets a regular underlayment. The membrane goes where water backs up or lies longest: the eaves to the required line, the valleys, around chimneys and skylights, along walls and dormers, and on low-slope sections such as a porch roof. Some homeowners ask for more coverage on a roof that has had bad ice dams, and that is a reasonable thing to price.
Related reading: ice dam damage and what the policy pays and the best underlayment for roof shingles.
If you have the grid number for your house and a bid that does not say where its membrane stops, send it our way. A free inspection can be booked online, and the office phone, (866) 992-2982, is answered seven days a week: weekdays from 7:00 AM to 7:00 PM, weekends from 9:00 AM to 5:00 PM. Our crews roof homes from Norridge and Morton Grove up to Mundelein and Long Grove.