
 Volodymyr Lukaniuk
Quick answer: A roof gets measured one of three ways: an aerial report built from overhead imagery, a 3D model built from phone photos taken around the house, or a tape and pitch gauge on the roof itself. Each one has blind spots, so a good estimate uses a report for the geometry and a site visit for everything a camera cannot see.
Every number on a roofing estimate starts with a roof measurement. The shingle count, the underlayment, the starter strip, the ridge cap, the steep charge and the waste all come from the same few measurements, so if those are wrong, every line built on them is wrong too. This guide covers how a roof is actually measured for an estimate today, what each method can and cannot see, and how you can check the numbers on the estimate in your hand.
One thing we are leaving to another article: the arithmetic of turning square feet into squares. That lives in what a square is on a roof, with the pitch-factor ballpark. Here we deal with where the square feet come from in the first place.
How is a roof measured for an estimate?
There are three working methods. An aerial report is ordered by address and built from overhead and angled imagery. A phone-photo scan turns pictures taken from the yard into a 3D model. A hand measurement means a tape, a pitch gauge and someone walking the slopes. Most serious estimates combine at least two of them.
Here is what each method involves in practice.
- Aerial measurement report. The contractor (or the insurance carrier) submits the address to a service such as EagleView. EagleView describes its product as a report built from its own high-resolution aerial imagery, including "facet-by-facet measurements, pitch calculations, and suggested waste factor" (EagleView). The report can be ordered without a visit to the house.
- Phone-photo 3D scan. Someone walks around the house taking photos with an app such as Hover, and the photos are processed into a 3D model with measurements for the roof, walls, windows, soffits and fascia. Hover says results come back "typically, within a couple of hours" (Hover).
- Tape and pitch gauge. The old way, and still the only way to see some things. Someone measures each slope's length and width on the roof and checks the pitch with a level and a tape (rise in inches over a 12-inch run) or a pitch gauge.
On the jobs we estimate, the geometry usually comes from an aerial measurement, and the inspection visit is where we confirm it and look at everything a camera cannot. That is the pairing this guide recommends, and the next sections explain why.
How accurate is an aerial roof measurement report?
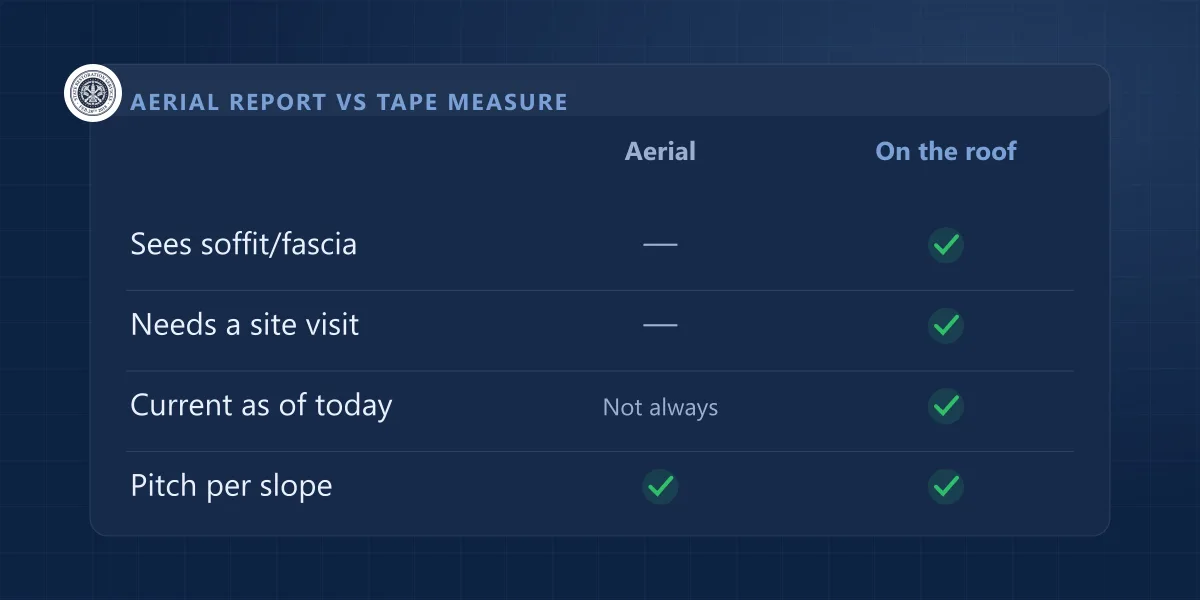
On ordinary roof slopes, accurate enough to order material from, according to the companies that sell them. EagleView says a contractor comparison found its numbers "as accurate (or more)" than his manual measurements. Those are vendor statements, though, and the real risk sits in three specific blind spots rather than in the arithmetic.
We have no independent accuracy study to quote you, and we would rather say that than invent a percentage. What is well documented is where aerial measurement runs into trouble. The clearest description comes from a competitor of the aerial companies, Hover, which still concedes that "for standard roof planes on existing properties, aerial and ground-based measurements are both reliable" (Hover). The blind spots it lists are these:
- The overhang. Soffits, fascia and frieze boards sit under the eave. In Hover's words, "An aerial camera cannot see them—the eave blocks the line of sight." For a roof-only estimate that rarely matters. For a storm claim that includes siding, soffit or fascia damage, it matters a lot.
- The age of the picture. Hover notes aerial imagery "can be anywhere from several months to a few years old", depending on the provider and location. An addition, a new dormer or a porch roof built since the last flight will be missing from the report.
- Trees. When branches hide an eave or a valley, that edge has to be estimated from the geometry around it, and a site visit is the only way to confirm it.
What does a roof measurement report actually contain?
A full report gives the total roof area, the pitch of each slope, and the linear feet of every edge: eaves, rakes, ridges, hips, valleys and wall flashing. Those edge lengths matter as much as the area, because a whole group of estimate lines is priced by the foot rather than by the square.
Each measurement feeds specific lines on the estimate:
| Measurement | What it prices | What goes wrong if it is off |
|---|---|---|
| Total area (squares) | Shingles, underlayment, tear-off, disposal | Every per-square line is short or long |
| Pitch of each slope | Steep charges, and the pitch factor on the area | A steep slope priced as walkable |
| Eaves (linear feet) | Starter strip, drip edge, ice-and-water shield | Ice barrier or starter shorted along the gutters |
| Rakes (linear feet) | Drip edge, starter on the gable edges | Gable edges left without starter |
| Ridges and hips | Ridge cap shingles, ridge vent | Too few cap bundles, vent length guessed |
| Valleys | Valley lining or metal | Valley protection missing from the scope |
| Wall and step flashing | Flashing where the roof meets a wall | Flashing reused instead of replaced |
| Facet count and complexity | Waste percentage | Material runs out mid-job |
Two of those rows have their own articles, because they are where estimates most often disagree: why starter strip belongs on the rakes as well as the eaves, and how steep and high-roof charges are triggered. The eave length also drives the ice barrier, which in the code runs from the roof edge to a point 24 inches inside the exterior wall line; our ice dam guide explains why that strip matters here.
Phone-scan reports carry the same kind of information. Hover's help center lists a roof summary page "with a supplemental waste factor table" and a facets page showing each facet's area and where it sits on the diagram (Hover Help Center).
When does someone still need to get on the roof?
Whenever the question is about what is under the shingles or what the camera could not see. No report tells you how many layers are on the roof, whether the decking is soft, whether the flashing can be reused, or whether an addition went up since the imagery was taken. Those answers still come from a person on site.
That is why we treat the report as the geometry and the inspection as everything else. On a visit we check the things that change the price but never show up in a measurement:
| Check | Why a report cannot answer it | What it changes on the estimate |
|---|---|---|
| Number of shingle layers | Only the top layer is visible | Tear-off and disposal quantity |
| Soft or damaged decking | Hidden under the shingles | Decking allowance (usually confirmed at tear-off) |
| Pitch where trees cover the roof | Edges estimated from the geometry around them | Steep charge and area |
| Soffit, fascia and gutter condition | Under the eave, out of the camera's view | Exterior repair lines and gutter work |
Decking is the honest exception even for us: a soft spot can be felt from the top, but the true count of bad sheets only shows once the old shingles are off. We covered how that line should be written in roof decking replacement cost.
What waste factor should be on a roofing estimate?
It depends on the shape of the roof, not on a house rule. A simple gable roof wastes little, while hips, valleys and dormers mean more cut shingles going into the dumpster. A reasonable estimate shows the measured area and the waste as separate numbers, so you can see how much extra material is being ordered and why.
For ordinary suburban roofs with some hips and valleys, 10 to 15 percent is the range we use in our squares guide. Complicated roofs can go far past that. EagleView published a case of a house with two twelve-sided roofs where its report suggested 41 percent waste; the contractor bid lower, and its production team later concluded the 41 percent had been right (EagleView). EagleView's own point in that story is that a waste figure is a judgment the contractor still has to make, which is exactly why you should be able to see it.
What to look out for is a waste figure folded quietly into the area. If one estimate says 28 squares and another says 32 for the same house, ask each contractor what the measured area was and what waste they added. Very often the two roofs are the same size and only the waste differs.
How can I check the roof measurement on my own estimate?
Ask for the measurement report itself, then run three quick checks: the total squares against a ballpark from your house footprint, the eave length against your gutter runs, and the pitch against the slopes you can see. If any of the three is far off, ask the contractor to explain before you sign.
- Ask for the report. A contractor who measured the roof has the numbers. You are entitled to see the area, the pitch per slope and the edge lengths the price was built on.
- Ballpark the area. Multiply the footprint by the pitch factor, as explained in our squares article. You are not looking for a match, only for a gap of several squares.
- Compare the eaves with the gutters. Gutters run along the eaves, so the eave length on the report should be close to the total length of your gutter runs, if you know it from a past gutter installation invoice.
- Look at the pitch. A report that shows every slope at the same pitch on a house where the garage roof is obviously flatter deserves a question.
For the rest of the document, our guide to reading a roofing estimate walks through the line items one by one.
What if the insurance estimate uses a different measurement?
It happens, and it is usually fixable with documentation. Carriers often work from aerial measurement reports, and a claim estimate can come in short on squares, on a steep slope, or on linear items like starter and drip edge. The fix is a measurement report and photos showing the difference, sent through the proper channel.
Hover notes that some carrier workflows require an EagleView-formatted report outright (Hover), so the format of the evidence can matter as much as the numbers. What we do is document the roof, measure it and write a code-compliant estimate. What we cannot do is argue the claim: in Illinois a roofing contractor is not allowed to negotiate an insurance claim on your behalf. Our affiliated licensed public adjuster, State Adjusting Services, can represent you on the claim itself. The whole process is laid out on our storm and insurance page, and what a complete replacement quote includes is on our residential roofing page.
A note on door-knockers with tablets. A satellite picture on a tablet at your front door is a starting point, not an inspection. If the person holding it never looks at your attic, your gutters or your shingles up close, the measurement is the only thing they checked.
Frequently asked questions
Can a roofer give an accurate estimate without climbing on the roof?
For the size and shape of the roof, often yes, using an aerial report or a phone-photo scan. For the number of layers, the decking, the flashing and the condition under the eaves, no. A reliable estimate uses a measurement report plus a site visit that looks at what the camera could not see.
Why do two roofing estimates show a different number of squares for the same house?
Usually because of waste, not measurement. One contractor may list the measured area and add waste separately, while another folds the waste into the square count. Ask each one for the measured area and the waste percentage, and compare those two numbers instead.
How old is the imagery in an aerial roof report?
It depends on when the provider last flew over your area. Hover, which competes with aerial providers, says it can range from several months to a few years. If you have added a room, a dormer or a porch roof recently, make sure the report shows it.
Should I ask for a copy of the roof measurement report?
Yes. The report shows the area, the pitch of each slope and the edge lengths the price was built on. With it you can compare two bids on the same numbers and check that linear items like starter strip, drip edge and ridge cap match your roof.
Want your roof measured and checked properly? Book a free inspection or call (866) 992-2982. We are based in Lincolnshire and work the north and northwest Chicago suburbs, Monday to Friday, 8:00 AM to 5:00 PM. After a storm we prioritize getting to your home during those hours. You can also reach us through the contact page.