
 Volodymyr Lukaniuk
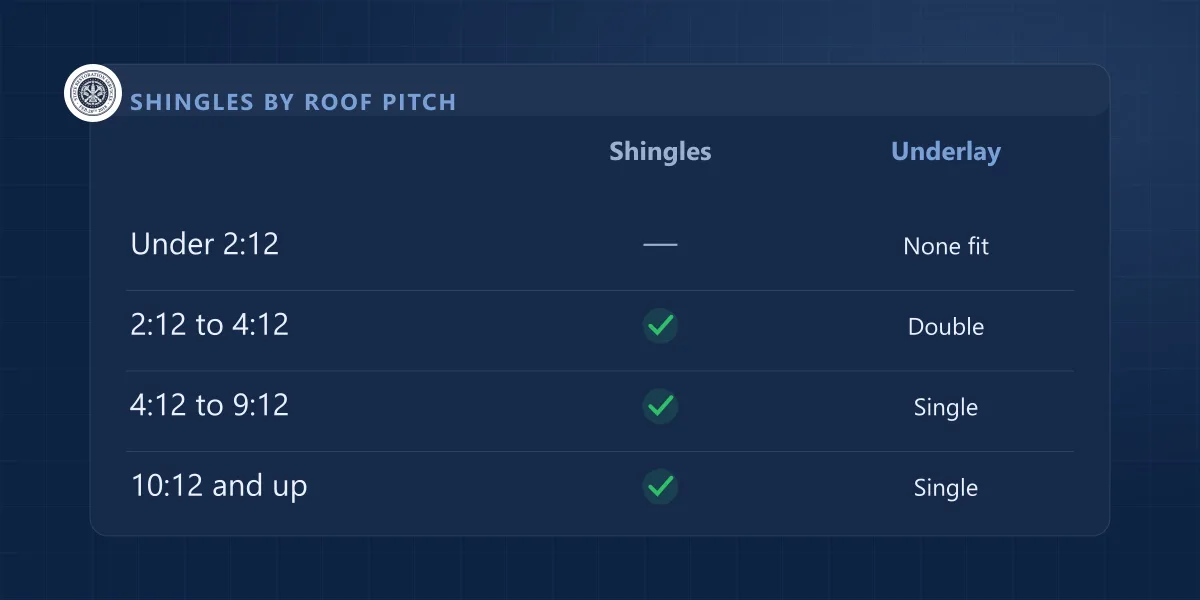
The minimum roof pitch for asphalt shingles is 2:12, meaning the roof rises 2 inches for every 12 inches it runs. Between 2:12 and 4:12 the shingles are allowed only over a double layer of underlayment. From 4:12 up they go on the normal way. Below 2:12 no asphalt shingle is allowed at all, and that part of the house needs a membrane or a metal roof.
That rule fits in one breath. What most people searching for it really want to know is where their own roof sits, and whether the porch or the back addition is quietly on the wrong side of the line. So this page draws the slopes to scale, shows how to measure yours without climbing up, and says what we do when we find shingles where they don't belong.
- Below 2:12: no asphalt shingles
- 2:12 to 4:12: shingles over double underlayment
- 4:12 and steeper: normal shingle roof
One slope, three ways of writing it
Roofers say "4 in 12", a phone level reads degrees, and some code books print a percentage. They are the same thing written differently. The last column is how much longer the roof surface is than its flat footprint, which is why a steep roof needs more shingles than a shallow one over the same house.
| Pitch | Degrees | Percent | Surface vs footprint | Asphalt shingles |
|---|---|---|---|---|
| 1:12 | 4.8° | 8.3% | 1.003 | Not allowed |
| 2:12 | 9.5° | 16.7% | 1.014 | Allowed, double underlayment |
| 3:12 | 14.0° | 25% | 1.031 | Allowed, double underlayment |
| 4:12 | 18.4° | 33.3% | 1.054 | Normal install |
| 5:12 | 22.6° | 41.7% | 1.083 | Normal install |
| 6:12 | 26.6° | 50% | 1.118 | Normal install |
| 8:12 | 33.7° | 66.7% | 1.202 | Normal install |
| 12:12 | 45° | 100% | 1.414 | Normal install, steep-roof nailing per the maker |
To turn a phone reading into a pitch, multiply 12 by the tangent of the angle, or just find the nearest row above. A reading of 14 degrees is a 3:12 roof. Anything under about 9.5 degrees is too flat for shingles.
Finding the pitch of your own roof without going up on it
You don't need a ladder on the shingles for this, and we would rather you stayed off them. Either of these two ways gets you within half an inch, which is all the decision needs.
From the attic, with a level and a tape
Best for the main roof, where the rafters are open.
- Take a 2-foot level and a tape measure up to the attic and find a rafter you can reach.
- Hold the level flat against the underside of the rafter so one end touches it and the bubble is centred.
- Measure 12 inches along the level from the end touching the rafter and mark it.
- From that mark, measure straight up to the bottom of the rafter. That number is the rise: 4 inches means a 4:12 roof.
With a phone, on a rafter or a rake board
Handy for a porch with exposed rafters or a garage without a ceiling.
- Open the level or measure app that came with your phone and switch it to the angle view.
- Lay the long edge of the phone along the rafter, or along the sloped trim board on a gable end you can reach from the ground.
- Read the degrees and find the closest row in the table above.
If the porch has a finished ceiling and no way in, the pitch is often written on the drawings the village kept when the porch or addition was permitted. Your building department can tell you whether they have them. On the estimate itself, our team records the pitch of every slope separately, as described in how a roof gets measured for an estimate.
Why 2:12 is legal and we still get careful under 4:12
The 2:12 floor and the double underlayment between 2:12 and 4:12 come from the International Residential Code, section R905.2.2, and building departments repeat it in plain words. One city's roofing page states the same two numbers for homeowners: 2:12 at the least, and double underlayment from 2:12 to 4:12. In Illinois the state does not write the rules for repairs on an existing house. The Capital Development Board's code FAQ leaves that to the local government, so the village or city that issues your permit is the one that decides.
Shingles shed water. They don't seal it out the way a membrane does, so they depend on gravity moving the water down faster than wind can push it back up under the edges. On a shallow slope the water moves slowly, and a gust of wind-driven rain has more time to work under a course. The double underlayment is the code's way of admitting that.
Winter makes it worse here. Snow sits longer on a low porch roof than on a steep main roof, and when it melts against a cold eave the water backs up under the shingles. An older shingle with a slight curl at its bottom edge makes a little ramp for that water. On a 6:12 roof the same curl is mostly harmless; on a 2.5:12 porch it can be a leak. That is why we treat the 2:12 to 4:12 band as "allowed, built with extra care" and why, on a section that low, we often talk with owners about a membrane or metal instead. We install shingle and metal systems on homes, and our commercial roofing crews install TPO, EPDM, modified bitumen and standing-seam metal, so the choice is about the roof, not about what we happen to sell.
One house, several pitches
Very few houses have one slope. The main roof is usually fine. The trouble is in the smaller roofs added later or built flatter to fit under a window or a second-floor wall. These are the places we check first on any house:
Main roof
Usually the steepest part of the house. Read it from the attic first; it is the reference for everything else.
Front porch
Often tucked under second-floor windows, which pushes it low. Check it even if the main roof is steep.
Shed dormer
The dormer roof runs much flatter than the roof it sits on. Look at it from the street against the main slope.
Rear addition or sunroom
Built by a different crew, sometimes decades later, and the one most likely to be shingled like a normal roof.
Attached garage
Often the same pitch as the house, but not always on older ranches. Easy to measure from inside if there is no ceiling.
Bay window cap
Small, low and boxed in by walls on three sides. Water has few ways off it.
Our article on low-slope porch roofs, dormers and additions goes through how each of those sections should be built layer by layer, so we won't repeat it here.
What we do when a section is already shingled too flat
The signs are usually a stain on the porch ceiling or in the room next to the addition, rot at the edge of the decking, or shingles that look flattened and dirty while the main roof looks fine. Once we have the pitch, the right fix depends on which band the section falls into:
Shingles can stay the plan, but the section comes off down to the deck and goes back with the double underlayment the code asks for, ice-and-water membrane at the eave and proper flashing where it meets the wall or the main roof. If the owner wants the low section to stop being a worry altogether, we price a membrane or metal option next to it.
Shingles can't stay. The section needs a low-slope system made to hold water out: a single-ply membrane, modified bitumen or standing-seam metal, tied into the shingled roof above with a proper transition.
We measure it during a free inspection and put the number in the written report with photos, so you can compare our plan with anyone else's.
Two things are worth knowing before you call anyone. Shingle makers write a minimum slope into their installation instructions, and a roof installed below it is outside their warranty. And if a leak comes from a section that was shingled too flat, an insurance company will usually see that as an installation problem rather than storm damage. The carrier makes that call, not the roofer. If the same section also took real hail or wind damage, we document that damage and write a code-compliant estimate for it, and our partner, the licensed Illinois public adjuster State Adjusting Services, can represent you on the claim. The insurance claim page explains how that works.
Roof pitch questions homeowners ask us
Is 2:12 the same as 2/12 or 2 in 12?
Yes. All three mean 2 inches of rise for every 12 inches of horizontal run, about 9.5 degrees.
Can I put shingles on a 3:12 porch roof?
The code allows it with double underlayment, and many porches are built that way. In our winters a 3:12 porch under a second-story wall collects snow and meltwater, so the underlayment and the flashing at the wall have to be right. We usually show the owner a membrane or metal price beside it.
Do architectural shingles have a different minimum than 3-tab?
No. Both follow the same 2:12 floor and the same double-underlayment rule up to 4:12. Always check the installation instructions printed for the exact shingle, because the maker's rules apply on top of the code.
Can a metal roof go lower than shingles?
Standing-seam metal is made for much lower slopes than shingles, which is why it is one of the options we offer for flat porch and addition roofs. The exact minimum depends on the panel and the maker's instructions.
Does a steeper roof cost more to shingle?
Usually yes. There is more surface to cover per square foot of house, as the table above shows, and steep slopes take more time and safety equipment. Your written estimate should show the pitch of each slope it priced.
Related reading: building porch, dormer and addition roofs that sit low and what causes ice dams in Illinois and how to fix them.
Want to know the pitch of every section on your house and whether each one is built right? Book a free roof inspection or call (866) 992-2982, Monday to Friday, 7 AM to 7 PM, and Saturday and Sunday, 9 AM to 5 PM. We work across the north and northwest Chicago suburbs, and you can see what goes into a new roof on our residential roofing page.