
 Volodymyr Lukaniuk
Quick answer: A low-slope roof section is any part of your roof under 4:12 — usually a porch roof, a shed dormer, an addition or a garage cap. From 2:12 up to 4:12, shingles are allowed with two layers of underlayment instead of one. Below 2:12 they are not allowed at all, and the section needs a membrane.
Plenty of houses in the north suburbs have one part of the roof that is flatter than the rest, and it is often the part that leaks first. A low-slope roof section — the porch roof, the shed dormer, the family-room addition, the small cap over a bay window — is built to a different rule than the main roof above it, and when it gets shingled like the main roof anyway it fails years early. Often the first sign is paint bubbling on the porch ceiling.
It is a small piece of the roof and a common source of leaks, so here is the whole thing: how to tell what slope you have, what the code and the shingle manufacturers allow at each slope, what goes on a section too flat for shingles, the two details that decide whether it lasts, and what it costs.
What counts as a low-slope roof section?
Anything under 4 units of rise per 12 units of run. Four inches of drop per foot is the line where asphalt shingles stop being a straightforward install, and a quarter of an inch per foot is the floor below which almost nothing is meant to sit. On a typical suburban house here, four places land in that band.
- The front or back porch roof. Usually 1:12 to 3:12, tucked under the main roof, and often the oldest covering on the house.
- A shed dormer. A dormer built flat-topped to gain headroom in a bedroom, frequently 2:12 or less.
- A family-room or kitchen addition. Added later, kept low to stay under a second-story window, and shingled to match the house so the two roofs read as one.
- A garage, breezeway or bay-window cap. Small, out of sight from the street, and easy to miss entirely when a roof is measured from the ground.
You can check your own slope in two minutes. Hold a 2-foot level flat on the roof, mark 12 inches along it from the low end, and measure straight down from that mark to the surface. Three inches of drop is a 3:12. One inch is a 1:12, and a 1:12 with shingles on it is a problem you already have. Our guide to the minimum roof pitch for shingles covers the pitch numbers themselves; this article is about what to do with the section once you know its number.
Can you put shingles on a low-slope section?
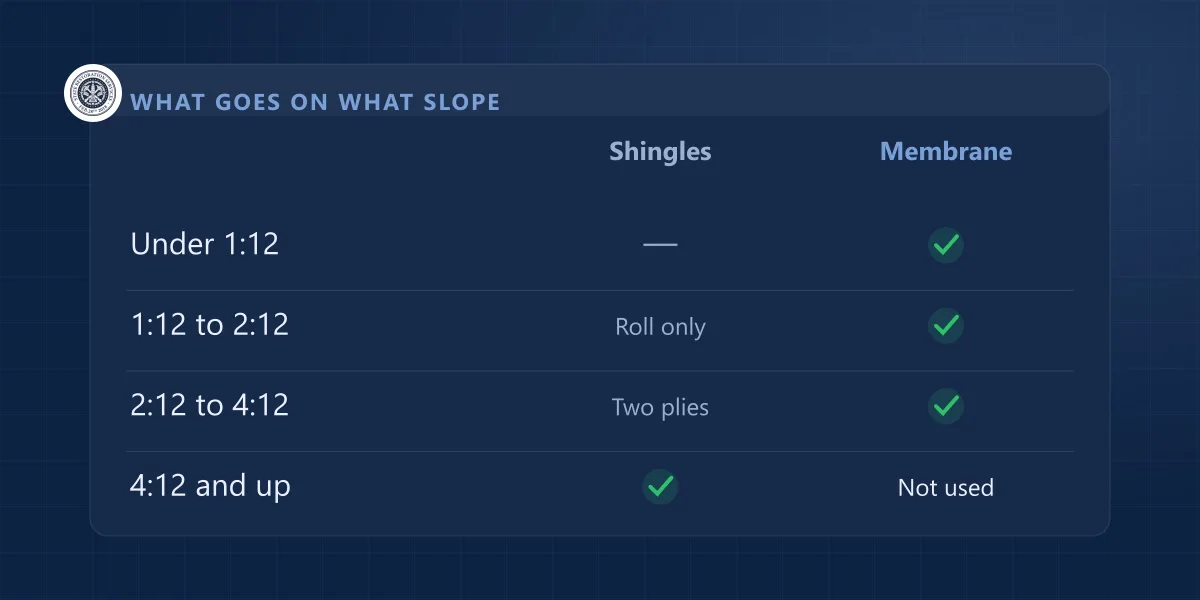
At 2:12 and steeper, yes — with two layers of underlayment instead of one until you reach 4:12. Below 2:12, no. Section R905.2.2 of the 2021 International Residential Code is one sentence long and leaves no room: "Asphalt shingles shall be used only on roof slopes of 2 units vertical in 12 units horizontal (17-percent slope) or greater."
GAF says the same in its own Timberline installation instructions, in nine words: "GAF shingles must be installed on slopes of 2:12 or greater." That line matters because the manufacturer's instructions are the conditions attached to the warranty you are paying for.
Between 1:12 and 2:12 there is exactly one asphalt product the IRC still allows, and it is not shingles. Section R905.5.2 puts a floor under mineral-surfaced roll roofing: it "shall not be applied on roof slopes below 1 unit vertical in 12 units horizontal (8-percent slope)." Roll roofing is a genuine option on a detached garage where budget is the whole conversation. It is not what we would put over a heated room.
| Slope of the section | Asphalt shingles | What belongs there instead |
|---|---|---|
| Under 1:12 | Not permitted | Membrane only — EPDM, TPO, modified bitumen |
| 1:12 to under 2:12 | Not permitted | Membrane, or mineral-surfaced roll roofing at a push |
| 2:12 to under 4:12 | Permitted with two layers of underlayment | Shingles done the low-slope way, or a membrane |
| 4:12 and up | Permitted, standard single-layer install | Shingles — no membrane needed |
What does "double underlayment" actually mean between 2:12 and 4:12?
Two overlapping layers across the entire deck, not one layer with an extra strip at the bottom. Table R905.1.1(2) of the IRC spells out the geometry: "apply a 19-inch strip of underlayment felt parallel to and starting at the eaves. Starting at the eave, apply 36-inch-wide sheets of underlayment, overlapping successive sheets 19 inches." End laps are 4 inches, offset by 6 feet.
Overlapping 36-inch sheets by 19 inches means every point on that deck is covered twice. It is the same idea as shingling, done one layer down, and it is there because a shallow roof sheds water slowly enough that wind-driven rain and meltwater get under the shingle laps. On a low section the underlayment is doing the waterproofing and the shingles are mostly taking the weather.
GAF's version of the same requirement is worth quoting, because it is what a crew on your roof is reading. For slopes of 2:12 to less than 4:12: "At eaves and where ice dams can be expected, use one layer of GAF Leak Barrier. Eave flashing must not overhang the eave edge by more than 1/4" (6 mm) and should extend 24" (610 mm) beyond the inside wall line." And then, plainly: "Completely cover the deck with two layers of GAF Roof Deck Protection."
The ice-barrier arithmetic on a porch roof. The IRC's ice-barrier rule (R905.1.2) runs the membrane "from the lowest edges of all roof surfaces to a point not less than 24 inches (610 mm) inside the exterior wall line of the building." Put a tape on a porch roof four or five feet deep and no part of it sits more than 24 inches inside the wall line. On the reading we work to, the whole porch roof falls inside the zone the ice barrier is meant to cover, so we sheet the entire section in ice-and-water shield rather than pick a stopping point. A village inspector may read the line differently; ask yours if a permit is in play.
There is a seasonal version of this problem too. A porch roof usually sits below the main roof, so it collects whatever the main roof melts, and that water arrives on the flattest, coldest part of the house and refreezes. If you want the full picture, we wrote up why ice dams form on Illinois roofs and the fix that actually works.
What goes on a section flatter than 2:12?
A membrane: EPDM rubber, TPO, or self-adhered modified bitumen. All three are waterproof rather than water-shedding, which is why they can sit almost flat. They cannot sit perfectly flat, though, and that surprises people — the code puts a minimum slope on every one of them.
Read them side by side and the number is the same. Modified bitumen (R905.11.1) "shall have a design slope of not less than one-fourth unit vertical in 12 units horizontal (2-percent slope) for drainage." Thermoset membranes, the family EPDM belongs to (R905.12.1): the same quarter inch per foot. Thermoplastic membranes, which is TPO (R905.13.1): the same again. Built-up roofing wants a quarter inch as well, and the one exception in the whole chapter is coal-tar built-up at an eighth of an inch per foot, a material you will not meet on a house.
So a permitted dead-flat roof does not exist. If your porch roof is genuinely level, somebody has to build slope into it with tapered insulation or by re-framing, and that belongs in the bid as a line item rather than as a surprise halfway through.
| System | Minimum design slope | Typical life | Where we use it on a house |
|---|---|---|---|
| Self-adhered modified bitumen (2-ply) | 1/4:12 | 15–20 years | Porch roofs, dormers, small additions — no torch and no hot kettle on the house |
| EPDM rubber | 1/4:12 | 20–30 years | Larger additions, sections that get foot traffic |
| TPO | 1/4:12 | 20–30 years | Additions where a reflective white surface is wanted |
| Mineral-surfaced roll roofing | 1:12 | Shortest of the four | Detached garages and sheds, on budget |
The lifespans there are the same ones we publish on our commercial roofing page, because the membrane is the same product on a house as on a warehouse. What changes is the size of the job and the number of edges: a small porch roof has far more feet of edge, wall and flashing for every square foot of surface than a large flat roof does, and the edges are where the work is.
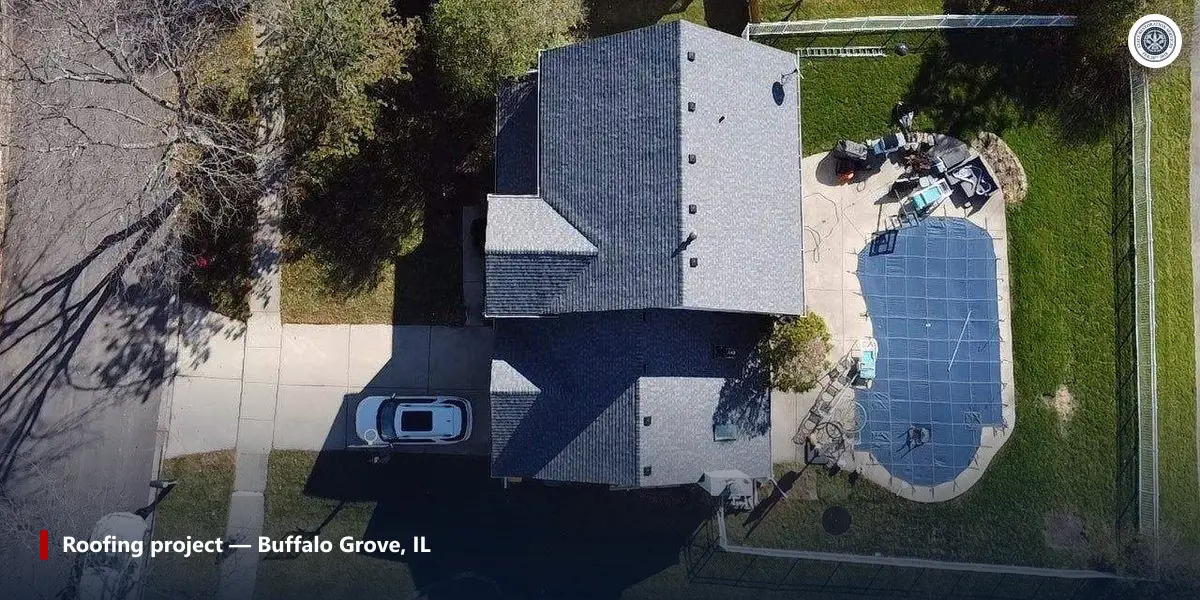
Self-adhered systems are what we reach for most on houses, and the manufacturer's own limits explain why. GAF's Liberty SBS installation instructions put the 2-ply system on "slopes between 1/4:12 and 3:12" and add that "Roof area should be 2,500 sq. ft. [185.8 sq. m] or less." That is a residential product by design. The deck has to be "Untreated, Exposure 1, Exterior Grade APA rated plywood or OSB"; the first instruction under preparing the deck is "Remove the existing roof(s)", so a membrane does not go over old shingles; and the sheets need "installation temperatures… between 45°F (7°C) and 95°F (35°C) to ensure proper adhesion."
That temperature range is really a scheduling constraint. A self-adhered porch roof in a Chicago January is a bad plan, because the adhesive will not bond properly below that window. If a porch roof is limping and it is already November, the honest answer is usually a temporary repair now and a proper install in spring — the same logic we walk through in the best time of year to replace a roof in the Chicago suburbs.
Which details decide whether a low-slope section lasts?
Two of them, and neither is the membrane. In our experience the middle of the section is rarely what fails; what fails is the joint where the low roof meets something taller, and the drainage. Both are things you can ask about before anyone climbs a ladder.
1. The transition up under the shingles
Where a porch roof meets the wall of the house, or where a low addition roof runs into the pitched roof above it, the membrane has to turn up and go behind the layer above it. GAF's Liberty instructions give the numbers: the base sheet is cut "to extend 4[in] out onto the roof deck and a minimum of 8[in] up or to the top of curbs and walls", and the cap sheet goes "onto the wall/curb 2[in] and up the shingle transition a minimum of 8[in]."
Eight inches is the number worth remembering, and it goes up underneath the shingles. The common failure is the reverse: the membrane stops at the transition and a bead of sealant is run along the seam, or the shingles are laid on top of the membrane so water coming down the pitched roof lands on top of the joint instead of behind it. Sealant needs redoing every few years; a properly lapped transition does not. You can check this one from the ground with binoculars — a caulk line where the low roof meets the wall means that seam is being held together by sealant rather than by a lap.
Wall flashing is a common source of leaks at any slope; there is more on the mechanics in roof flashing 101.
2. Where the water actually leaves
The IRC is short about this too. Section R903.4: "Unless roofs are sloped to drain over roof edges, roof drains shall be installed at each low point of the roof." Most porch roofs on houses here do drain over an edge into a gutter, and the job is making sure the slope genuinely runs that way and the gutter is sized and pitched for it. Where a low section is boxed in by walls on three sides — a courtyard porch, or an addition tucked into an L in the plan — there is no edge to drain over, and it needs a real outlet and a real overflow.
Standing water is the thing to look for. A stain, a silt ring, or water still sitting on a low section 48 hours after rain means the slope or the outlet is wrong, and a new membrane on its own will not fix that. Sorting out the gutter the section drains into is often half the repair, which is why our seamless gutter work and the roof work usually get quoted together.
What does a small low-slope section cost in the north suburbs?
For a small porch, dormer or bay-window section done properly we are usually in the region of $2,000 to $5,000, and the published range on our roof replacement cost page is $6,000 to $14,000 once you are covering a whole addition or garage. The spread inside those numbers is mostly deck condition and how much of the transition has to be rebuilt.
The arithmetic is worth showing, because the per-square-foot figure on a small job looks alarming until you see where it goes. That $6,000 to $14,000 covers a section of roughly four to ten squares — 400 to 1,000 square feet. Cut it to two squares and the price does not fall to a fifth, because the crew, the tear-off, the dumpster, the primer, the edge metal and the trip all show up regardless. The fixed part of a roof job does not scale down with the area.
| What pushes the number up | Why |
|---|---|
| Soft or delaminated deck | A self-adhered membrane needs a smooth, sound, untreated plywood or OSB deck. Rotten sheathing gets replaced first — see roof decking replacement cost. |
| A dead-flat section | Slope has to be built in with tapered insulation or framing to reach the 1/4:12 minimum. |
| Rebuilding the transition | Cutting shingle courses back to lap the new membrane 8 inches underneath, plus new step or counter-flashing at the wall. |
| No edge to drain over | A boxed-in section needs an outlet, a scupper or a drain, and an overflow. |
| Cold weather | Below GAF's 45°F adhesion window a self-adhered system either waits or gets a different approach. |
If the section failed in a storm rather than from age, it gets treated on a claim like any other part of the roof — documented, measured and priced. Illinois law does not allow a roofing contractor to negotiate your claim, so we document the damage and build a code-compliant estimate, and our partner, the licensed public adjuster State Adjusting Services, can represent you on the claim itself. Our storm and insurance page explains how that split works, and you can see the rest of what we do on the services page.
Who actually enforces any of this on a porch roof?
On a repair to an existing single-family house in Illinois, not the state. The Capital Development Board answers this directly in its Illinois Codes FAQ: asked whether the Illinois Residential Building Code Act applies to repairs, it says "It only applies to new residential construction. Residential repairs may be regulated by local Authorities Having Jurisdiction (AHJ)."
Asked specifically about a storm-damaged roof, the same FAQ says "The State has not adopted a building code for repairs to existing single family residences" — and then adds the sentence that matters most here: "You should also verify if the roofing manufacturer requires these as a warranty condition."
So whether your village inspects a porch-roof replacement varies by village, and it is worth a phone call before the work starts. The manufacturer's instructions apply either way, because they are the condition on the warranty. The IRC writes that deference in itself: R905.11 says modified bitumen installation "shall comply with the provisions of this section and the manufacturer's approved installation instructions."
It is also why we turn down the job when someone asks us to shingle a 1:12 porch roof cheaply after a hailstorm. It would look finished from the street, and it would sit outside both the code sentence quoted above and GAF's own instruction — no warranty, and any resulting leak is an installation defect, which is not a covered loss. A quote that never leaves the driveway has not seen the transition, and the transition is the part that decides the job. There is more on the door-knocking economy in storm chasers vs. a local roofer, and our process page sets out what we actually do on site.
Frequently asked questions
Can I just put shingles on my porch roof?
Only if the porch roof is 2:12 or steeper, and from 2:12 up to 4:12 it needs two layers of underlayment over the whole deck rather than one. Below 2:12 the code and GAF both rule shingles out, and a shingled 1:12 porch roof counts as an installation defect, which a storm policy does not pay for.
How do I measure the slope of a low roof section myself?
Hold a 2-foot level flat against the roof surface, mark 12 inches along it from the low end, then measure straight down from the 12-inch mark to the roof. That vertical measurement in inches is the first number: 3 inches of drop over 12 inches of run is a 3:12 roof.
Is a rubber roof on a house the same thing as a commercial flat roof?
It is the same family of material at a different size. EPDM, TPO and modified bitumen all show up on houses, over porches, dormers and additions. GAF positions its self-adhered residential system for roof areas of 2,500 square feet or less, which covers almost any low section on a suburban house.
Why does a small flat section cost so much per square foot?
Because the crew, the tear-off, the dumpster, the primer and the edge metal all arrive whether the section is 150 square feet or 600. The fixed part of the job does not shrink with the area, so the per-square-foot figure on a small porch roof always looks worse than on a whole addition.
Related reading: What is the minimum roof pitch for shingles? and what's actually included in a full roof replacement.
Got a flat section you do not trust? Book a free inspection or call (866) 992-2982 — we are in the office Monday to Friday, 7:00 AM to 7:00 PM; Saturday and Sunday, 9:00 AM to 5:00 PM, and we cover the north and northwest Chicago suburbs, from Arlington Heights to Vernon Hills.