
 Volodymyr Lukaniuk
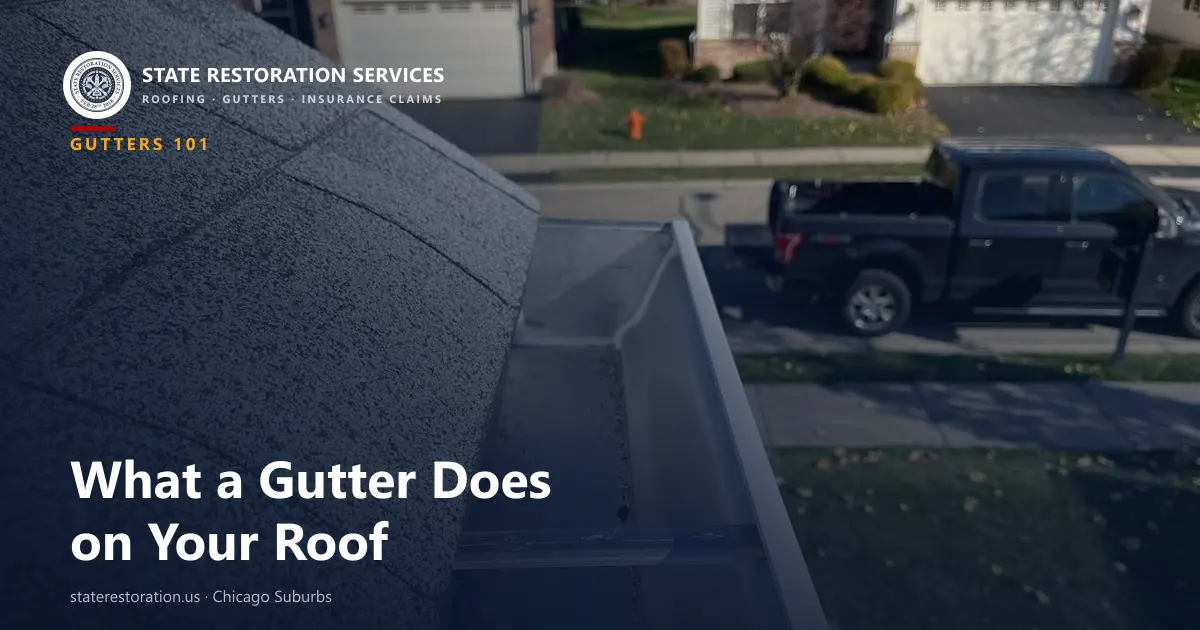
A gutter on a roof is the open metal channel fastened along the lowest edge of the roof, where the shingles end. It catches the water running off the shingles and carries it sideways to a downspout, and the downspout takes it down to the ground and away from the house. On most homes around Chicago the gutter is aluminum, about 5 inches wide, and screwed to a board called the fascia.
The word gets confusing because a gutter never works alone. The drip edge above it, the fascia behind it, the hangers inside it and the downspout below it all decide whether the roof water ends up on the lawn or in the basement. We install and clean gutters across the north and northwest Chicago suburbs, and when a homeowner calls about "the gutter", the trouble is just as often in one of those neighbours. So here is the whole roof edge, piece by piece, in the order the water meets it.
Where the gutter sits on the roof edge
- 1Shingles, the last course of the roof covering.
- 2Drip edge, a bent metal strip under the shingles that sheds water into the gutter instead of behind it.
- 3Fascia, the board across the ends of the rafters. The gutter is screwed to it.
- 4Hanger, the bracket across the top of the gutter that holds its front lip and screws into the fascia.
- 5Gutter, the trough itself. This is the part the word means.
- 6Downspout, the vertical pipe from the gutter's outlet to the ground.
- 7Elbow and extension, which turn the water and carry it away from the wall.
- 8Soffit, the panel under the overhang. It is not part of the gutter, but it gets wet first when the gutter fails.
Follow one rainstorm from the shingle to the lawn
Every piece below has one job and one number that tells you whether it is doing it. The numbers come from the way we install and from the guides we have already written on each piece, linked as we go.
The water leaves the shingles over the drip edge
The bottom row of shingles and the drip edge under it both hang a little past the fascia, so the water drops into the trough and not down the back of it. When that overlap is missing, water runs behind the gutter even though the gutter itself is fine. We measured the overhang the manufacturers allow in how far shingles should extend past the drip edge.
Shingles lap over the back of the gutterThe trough collects it and lets it run downhill
The gutter is not mounted level. It falls slightly toward its outlet so water keeps moving and nothing sits in it to freeze or breed mosquitoes. Most homes here get a 5-inch K-style gutter, the shape with a flat back and a decorative front that looks like crown molding.
About 1/4 inch of fall per 10 feetHangers carry the weight
A full gutter is heavy, and in January it can be full of ice. The hangers spread that load into the fascia. When too few were used, or the screws lost their bite in wet wood, the gutter tips forward and water spills over the front. The details are in what actually holds a gutter onto the house.
One every 18 to 24 inchesCorners and ends keep it in the channel
A miter turns the gutter around an outside or inside corner of the house, and an end cap closes the open end of a run. On a sectional gutter there is also a joint roughly every 10 feet. Each of those seams is sealed, and the sealant is usually the first thing to give up. Our guide to leaking corners and end caps shows how to tell a seam leak from an overflow.
One-piece runs rolled on site have joints only at corners and outletsThe drop outlet hands it to the downspout
The outlet is a hole in the bottom of the trough with a short collar that fits inside the downspout. It is the narrowest point in the whole system, so leaves and shingle granules pile up right there.
Roughly one downspout per 35 to 40 feet of gutterThe downspout carries it down the wall
Downspouts come in two common sizes. A 2x3-inch pipe handles up to about 600 square feet of roof, and a 3x4-inch pipe about 1,200. Placement and sizing are covered in gutter pitch and downspout placement.
2x3 for most 5-inch gutters, 3x4 for 6-inchThe elbow and extension put it on the lawn
The bottom elbow turns the water out from the wall, and an extension or splash block carries it the rest of the way. If the water lands at the foundation, everything above did its job for nothing. How far is far enough, and what some villages require, is in where downspouts should drain.
At least 4 to 6 feet from the foundation
What you see from the lawn, and which part it points to
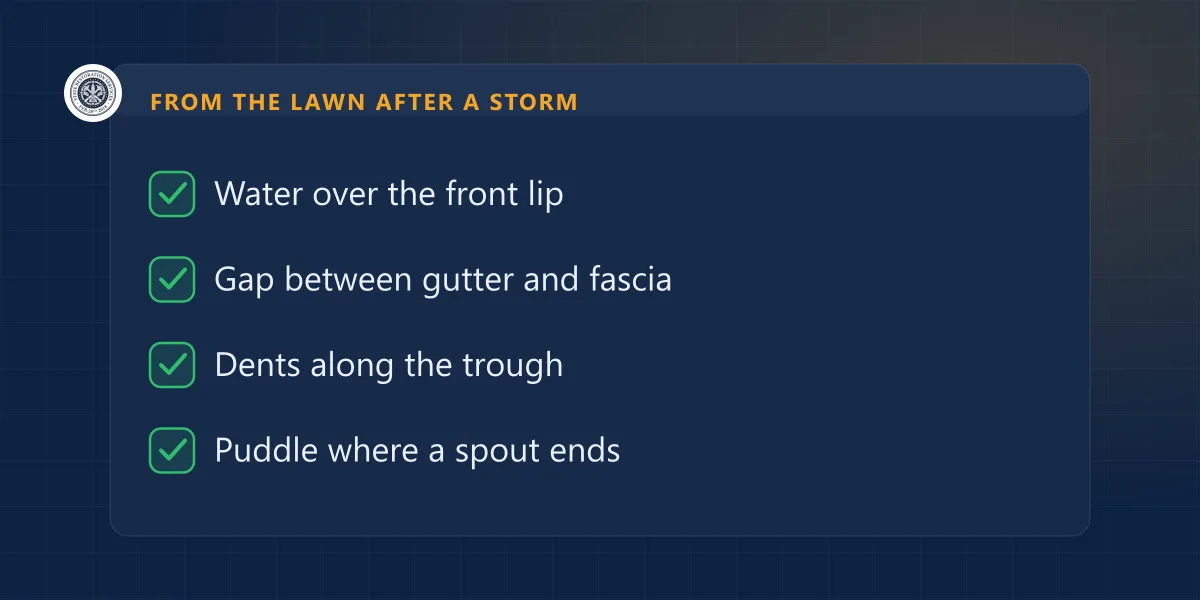
You don't need a ladder to work out which piece is failing. Walk around the house during a steady rain, or right after one, and match what you see to this table.
| What you see | Usual culprit | What normally fixes it |
|---|---|---|
| Water sheeting over the front lip in an ordinary rain | Outlet or downspout | Clearing the outlet and the bottom elbow; a larger downspout if it happens even when clean |
| Water running down the wall behind the gutter | Drip edge or fascia | Adding or correcting the drip edge, replacing soft fascia |
| A gap you can see between the gutter and the house | Hangers | Re-hanging with closer spacing; new fascia if the wood is soft |
| Drips from one spot at a corner or the end of a run | Miter or end cap seam | Resealing; replacing the corner piece if it is split |
| A low spot that holds water a day after the rain | Fall of the trough | Re-pitching that run |
| Rows of small round dents along the front face | Hail | Documenting the roof along with the gutters; replacement if the dents stop the water |
| Washed-out mulch or a puddle at the base of the wall | Elbow or extension | A longer extension or a different discharge point |
Dents along the gutter are worth a second look because gutters and downspouts are soft metal and often show hail marks that are hard to spot on the shingles above. Our guide to hail damage on gutters and downspouts walks through what those marks look like.
Why gutters around here work harder than the brochures suggest
The north and northwest suburbs ask two different things of a gutter in the same year. Summer brings short, heavy downpours, and a trough that copes with a steady rain can overflow in one of them. That is why we go to 6-inch gutters with 3x4 downspouts on large or steep roofs and under heavy tree cover. That size carries roughly 40% more water. The 5-inch vs 6-inch comparison has the sizing in more detail.
In winter the same gutter sits at the coldest edge of the roof. Snow melts higher up over the warm attic, runs down, and freezes in the trough and the downspout. A gutter that was half full of wet oak and maple leaves in November turns into a block of ice by January, and that is how many of the ice dams we see get started. Frozen gutters and downspouts covers what helps and what doesn't. Guards cut down on the leaves but not on the grit, as we explain in whether gutter guards are worth it here.
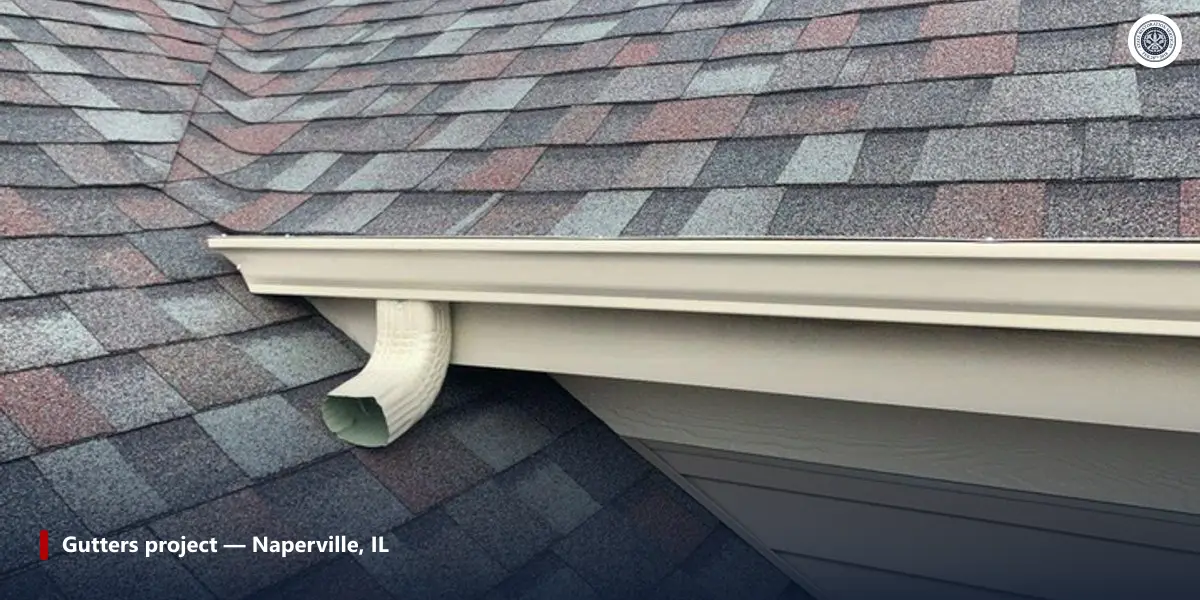
The photo above shows a detail people often miss: an upper gutter whose downspout is turned onto a lower roof. That is common on two-story homes. The water then crosses the lower shingles and enters a second gutter, so the lower gutter has to be sized for both roofs.
Gutter lines you may see on a roofing or insurance estimate
If you met the word "gutter" on an estimate, these are the lines it usually comes with. Contractors and insurance adjusters both measure gutters in linear feet, along the edge of the roof.
- Gutter, per linear foot
- The trough itself, measured along every eave that has one. Size and material are usually named in the line, for example 5-inch aluminum.
- Downspout, per linear foot
- Measured from the outlet to the ground on each downspout, so a two-story house has much more of it than the gutter count suggests.
- Miters, end caps, outlets
- Sometimes priced as separate pieces, sometimes included in the gutter line. Worth checking either way, because each corner of the house has one.
- Detach and reset
- Taking the gutters down so the roof can be replaced, then hanging them back. It appears when the gutters are in good shape and only the roof is being done.
- Gutter guard, per linear foot
- A screen or cover over the trough. It only appears if the house had guards before or the owner asked for them.
- Fascia and soffit
- Separate lines for the wood or metal behind and under the gutter, added when water damage reached them.
When we inspect a home after a storm, we photograph and measure the gutters and downspouts together with the roof and write them into the same code-compliant estimate. The insurance company decides what it covers. If you want someone to represent you on the claim itself, our partner, the licensed Illinois public adjuster State Adjusting Services, does that work. You can read how the two parts fit together on our storm and insurance claim page.
Questions people ask about the gutter on a roof
Is the gutter part of the roof?
Not strictly. The gutter is fastened to the fascia board, not to the roof deck, and it is usually installed by the roofer or a gutter crew after the roof is on. It works as the last step of the roof's drainage, though, and the drip edge that feeds it is part of the roof.
What is the difference between the gutter, the eave and the fascia?
The eave is the whole edge of the roof that hangs past the wall. The fascia is the vertical board across the front of that edge. The gutter is the trough screwed to the fascia that catches the water.
What is the difference between a gutter and a downspout?
The gutter runs horizontally along the edge of the roof and collects the water. The downspout is the vertical pipe that takes the water from the gutter down to the ground.
Does every house need gutters?
Most houses in the Chicago suburbs do, because most of them have basements. Without gutters, the roof drops all of its water in a line right next to the wall.
What size gutter does a typical house need?
A 5-inch K-style gutter with 2x3 downspouts suits most suburban homes. Large or steep roofs, and homes under heavy trees, do better with 6-inch gutters and 3x4 downspouts. We size it from the roof area during a free estimate.
Not sure which part of your roof edge is letting water through? Book a free inspection or call (866) 992-2982, Monday to Friday, 7 AM to 7 PM, and Saturday and Sunday, 9 AM to 5 PM. We look at the roof and the gutters together, and if they only need a cleaning, our gutter cleaning visit includes flushing every downspout and a photo report. New gutters are on our gutter installation page.