
 Volodymyr Lukaniuk
A wavy roof is usually a deck problem, not a framing problem. The plywood or OSB under your shingles has buckled at its joints, dipped between the rafters, or gone soft where water got to it, and each of those leaves a different shape on the roof. A whole slope that bows, or a ridge that sags in the middle like an old horse, is the rarer case and the one that points to the rafters themselves. So before anyone quotes you a fix, it pays to know which wave you have.
We see these decks from the top every week, with the shingles off and the wood bare, on houses across Lake and north Cook County. Below: the four wave shapes, a driveway test that tells them apart, an attic check with a flashlight, and the price of each fix in our area.
Four wave shapes and what each one points to
Stand across the street in the early morning or late afternoon, when the sun is low and skims the roof. Waves that are invisible at noon show up as stripes of shadow. Then match what you see to one of these.
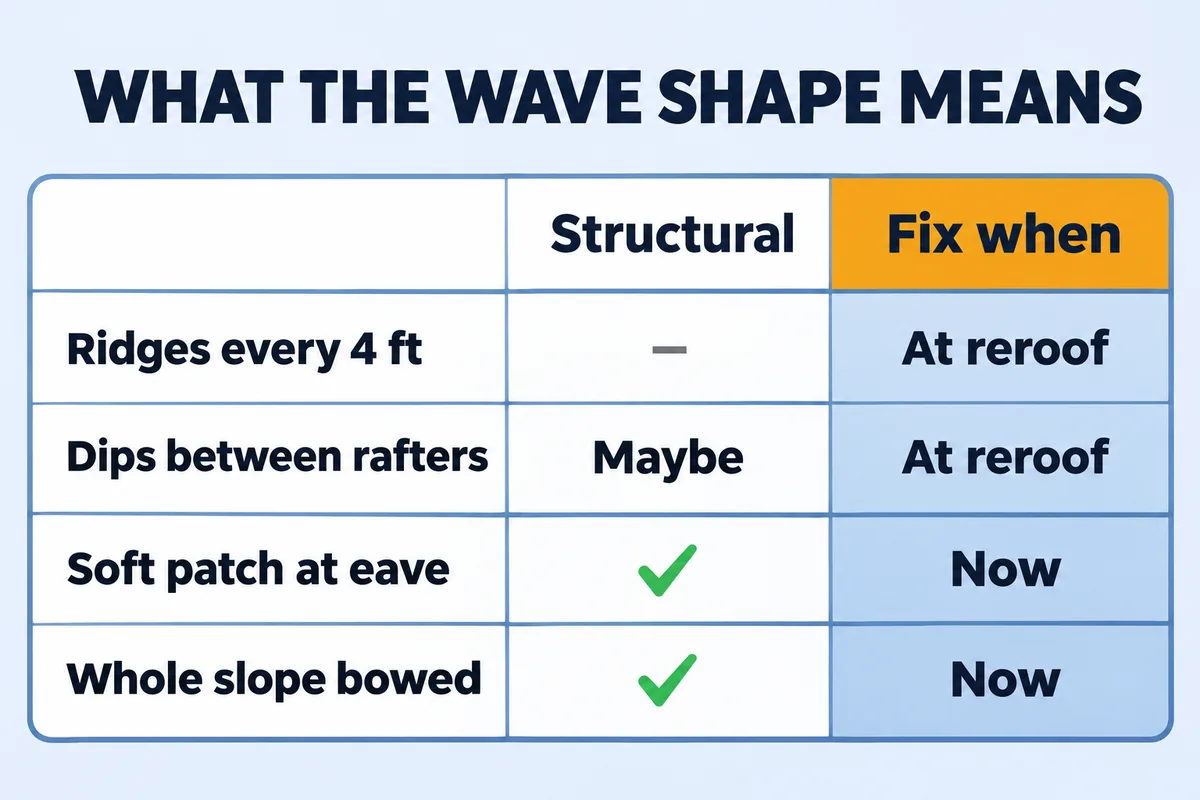
Thin raised lines every 4 or 8 feet
Straight ridges that run across the slope at even spacing are panel edges pushing up. The sheets were butted tight with no gap, swelled with moisture, and had nowhere to go but up.
Spacing to measure: 4 ft (the width of a sheet) or 8 ft (its length).
A dip between every rafter
A washboard look, with the low spots between the framing and the high spots over it, means the deck bends between its supports. Either the panels are too thin for the rafter spacing or they have lost stiffness from years of attic moisture.
Spacing to measure: 16 or 24 inches (common rafter and truss spacing).
A lumpy, uneven patch near the eave
Low spots with no pattern, mostly in the bottom few feet of the roof, are where we most often find rotted OSB. Ice dams, a gutter that overflowed behind itself, or a missing drip edge kept that wood wet for years.
Where to look: the first 3 to 6 feet above the gutter, and below valleys.
A whole slope bowed or a swayback ridge
One long, smooth curve along the full length of the roof is not the deck. That is the rafters or the ridge bending, often in older stick-framed houses with small rafters or with ties that have pulled loose.
How to check: sight along the ridge from one gable end to the other.
One more look-alike: lumps with no spacing at all, on a roof that was redone without a tear-off, are often the old shingles showing through the new ones. Our guide to putting new shingles over old explains why a second layer copies every bump of the first.
How to read the wave from your driveway
- Pick the time. Low sun from the side, in the first or last two hours of daylight, turns small waves into shadow lines you can count.
- Find the direction. Lines that run across the slope, parallel to the gutter, follow the panels or the rafters. A curve along the length of the house follows the framing.
- Count the spacing. Use the courses of shingles as a ruler: architectural shingles show roughly 5 1/2 to 6 inches of each course, so about three courses between dips is 16 inches and about four is 24. Dips that far apart are the rafters. Lines eight or nine courses apart, which is 4 feet, are panel edges.
- Note where it is worst. Waves only near the eave or below a valley point to water. Waves evenly spread across a dry upper slope point to the panels or the framing.
- Take a photo with the phone held level and keep it. The same angle next fall tells you whether the wave is growing.
Raised lines at the panel joints: what the wood association says
The most common wave we see, the thin raised lines every 4 feet, is also the least dangerous. APA, the engineered wood association that writes the installation rules for plywood and OSB, puts it plainly in its builder tip on panel spacing:
"Panel buckling may be an aesthetic or serviceability issue but is not a structural deficiency."
APA Builder Tips, Prevent Buckling with Proper Spacing (Form M300S)
The same sheet explains the cause. Wood panels grow and shrink with moisture, so APA recommends a 1/8-inch gap at every panel edge and end. Butt them tight and the swelling has nowhere to go. Crews gauge the gap with a 10d nail or use spacer clips. On a roof that buckled this way, we leave the wood that is sound, re-nail what has lifted, and gap the new sheets properly when the roof is replaced. It is a reason to plan, not a reason to panic.
What to check from the attic hatch
A flashlight and ten minutes in the attic settle most of what the driveway cannot. Stay on the framing and do not step between the joists.
- The stamp on the underside of the deck. APA panels carry a span rating, two numbers with a slash such as 24/16. The APA guide to its trademark stamp says the left number is the maximum spacing of supports in inches for roof use. Measure the distance between rafter centers; if it is wider than that number, the panel is working beyond its rating.
- Metal H-shaped clips between rafters, sitting on the panel edges. They support the edges where no rafter does. Some decks have them, some do not, and their absence on its own is not a verdict.
- Narrow strips. APA's roof recommendations assume panels at least 24 inches wide, and a filler strip narrower than that needs extra edge support. Unsupported strips near the ridge or eave are a common dip.
- Dark, stained or flaky OSB, especially in the bottom few feet and around nails. Black rings around nail tips in winter mean frost, which we cover in our piece on attic frost on the roof deck.
- The rafters themselves: cracks, a rafter bent sideways, ties at the top that have pulled off their nails, or old boards nailed alongside as repairs. Anything here goes to a structural engineer or a framing carpenter before a roofer.
What each fix is and what it costs here
Deck work is priced by the sheet, and the cheapest moment to do it is when the shingles are already off. Our decking replacement cost guide has the full breakdown; the short version for each wave:
| Wave you found | Usual fix | Cost range in our area |
|---|---|---|
| Raised lines at panel joints | Re-nail lifted edges, replace only sheets that are damaged, gap new sheets 1/8 in | Often nothing beyond the reroof; damaged sheets $75 to $120 each installed |
| Dips between rafters | Replace the weak sheets with panels rated for the spacing, or re-deck the slope | $75 to $120 per sheet; a full re-deck of a typical home $4,500 to $8,000 |
| Soft patch near the eave | Cut out the rotted sheets, fix the water source (ice barrier, drip edge, gutter) | Usually a few sheets, $225 to $720 for three to six |
| Bowed slope or swayback ridge | Engineer or framing carpenter decides the repair; the roof goes back on after | Priced by the framing trade; we quote only the roofing part |
Ask for a per-sheet price, in dollars, on any roof replacement contract. A crew that finds soft wood after tear-off should show it to you before they charge for it.
Can a wavy roof carry this winter?
Most can. Panel ridges and an even washboard on a dry deck have usually looked that way for years, and a winter does not change much. Two things change the answer: soft wood and a moving frame. Deck wood that looks dark and flaky from the attic, daylight or wet stains at the eave, or a sag that is visibly deeper than in last year's photo should be looked at before the snow piles up, because snow adds weight exactly where the wood is weakest. Our article on how much snow a roof can hold shows how to weigh what is on yours, and if the wave sits at the eave, the guide to ice dams and the real fix covers the water that usually caused it.
If the frame itself is moving, keep people out of the rooms under the worst spot and call a structural engineer first. Our part comes after: a new deck and roof over framing that has been made right.
Frequently asked questions
Is a wavy roof dangerous?
Usually not right away. Thin raised lines at the panel joints are, in APA's words, not a structural deficiency, and a mild washboard on a dry deck tends to stay the same for years. A soft, spongy area, rot near the eave, or a ridge that sags along its length needs a closer look before winter.
Will new shingles hide the waves?
No. Shingles follow the deck. Put new ones on a buckled or sagging deck and the wave shows through within a season, and nailing into soft wood holds poorly. The deck has to be fixed while it is bare.
Does homeowners insurance pay for a sagging roof deck?
A deck that sags from age, thin panels or long-term moisture is wear, which a standard policy does not cover. Damage from a sudden covered event, such as a tree limb, may be different, and your policy decides. We document what we find and write the estimate; on the claim itself, our partner, the licensed Illinois public adjuster State Adjusting Services, can represent you. Our insurance claim page explains how that works.
Related reading: what roof decking replacement costs and finding a roof leak from a ceiling stain.
Seeing a wave on your roof and want someone to look at it from the top and the attic? Book a free inspection or call (866) 992-2982. The office takes calls Monday to Friday from 7:00 AM to 7:00 PM and Saturday and Sunday from 9:00 AM to 5:00 PM, and our crews work from Lincolnshire across the north and northwest suburbs.