
 Volodymyr Lukaniuk
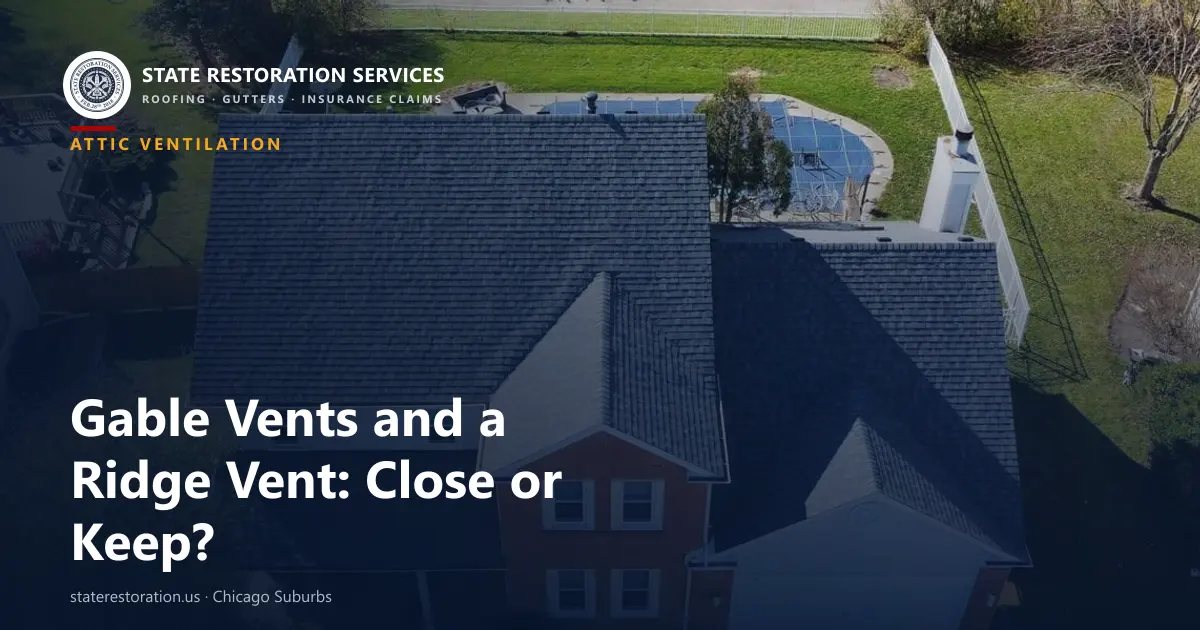
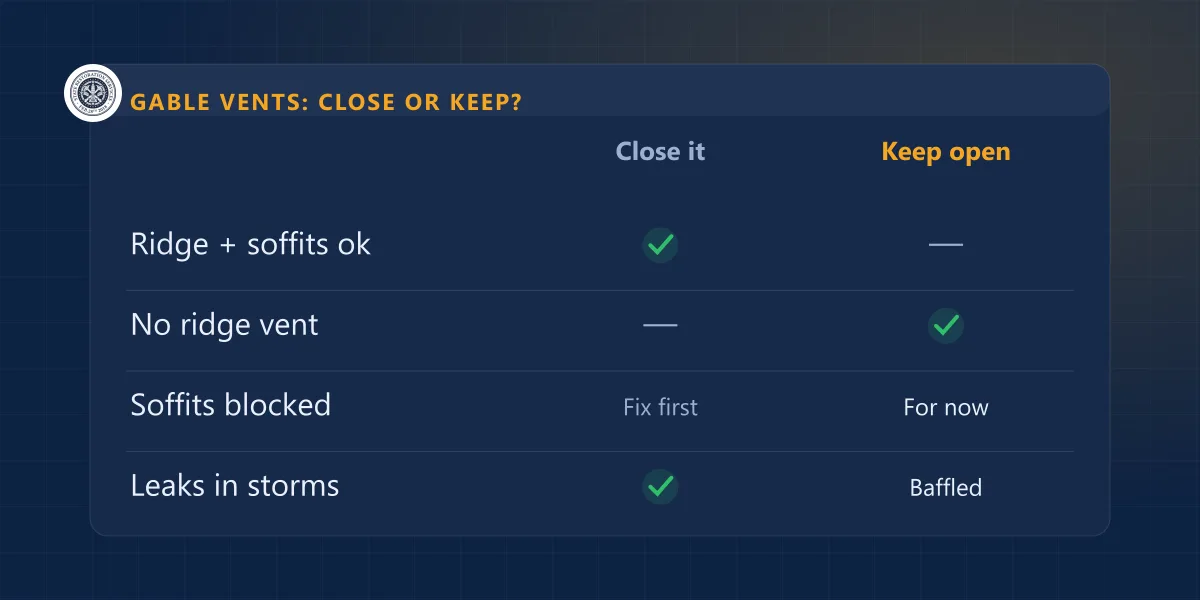
If your new roof gets a ridge vent and the soffits under your eaves really let air in, the gable vents (the louvered openings high in the triangular end walls) should be closed off from inside the attic. If there is no ridge vent, or the soffits are painted shut or blocked by insulation, the gable vents stay open, because they may be the only thing letting the attic breathe. And a gable vent that lets in rain or snow when the wind hits that wall gets a baffle or gets closed, whatever else is on the roof.
That is the short version of an argument roofers, magazine writers and building scientists have been having for decades. The rest of this page is how to work out which case is yours.
Which case is your attic?
Go by what is on the house now, or what the new roof will have. You can see most of it from the driveway and the attic hatch.
| What the attic has | Gable vents | Why |
|---|---|---|
| Gable vents only, no soffit vents, no ridge vent | Keep open | They are the attic's whole ventilation. Air comes in one end and leaves the other when the wind blows across the house. |
| Gable vents plus open soffit vents, no ridge vent | Keep open | Air enters low at the eaves and leaves high at the gables. That is a working high-and-low setup. |
| Ridge vent plus open soffit vents | Close | The ridge vent should pull its air from the eaves along the whole roof. An open gable becomes a shortcut that feeds it from the end walls instead. |
| Ridge vent, but soffits painted over, solid or packed with insulation | Fix intake first | Closing the gables here leaves the ridge vent with nothing to pull from. Open the soffits, then close the gables. |
| A gable vent that faces the storms and lets water in | Baffle or close | No vent setup makes a leak acceptable. If the attic needs it, it gets a baffle; if it does not, it gets closed. |
A power attic fan or a row of box vents on the roof changes the picture again, because then there are three kinds of exhaust competing for the same intake. Our attic ventilation service page covers how we untangle that.
Why the people who make ridge vents and the code seem to disagree
Homeowners hear "close them" from one roofer and "leave them, more air is better" from another. Both have something behind them, and it helps to see where each answer comes from.
The ridge vent manufacturer
Gibraltar Building Products tells homeowners to close off gable vents when a ridge vent goes in. Open gables act as intake, which can let weather in and keep the attic from venting the way it should. The air is meant to "flow in through the intake vents evenly along the roofline" and leave at the peak.
The residential code
Section R806.2 of the International Residential Code asks for vent area of 1/150 of the attic floor, or 1/300 when 40 to 50 percent of it sits high, no more than 3 feet below the ridge, with the rest at the eaves. It does not say what kind of high vent. A gable louver near the peak counts.
So the code allows a gable vent as exhaust, and nothing in it forbids a gable vent and a ridge vent on the same attic. What the manufacturer is talking about is how the air actually moves. Wind blowing at one gable pushes air in, and the ridge vent a few feet away pulls it straight back out across the top of the attic. The lower half of the roof deck, over the eaves where ice dams start, gets less of the airflow it was supposed to get.
We side with the manufacturer, for one more practical reason. GAF, Owens Corning and IKO all make balanced attic ventilation a condition of their full shingle warranty, and an attic where two exhausts trade air at the top is hard to call balanced. When we put a ridge vent on a roof replacement, we size the soffit intake for it and close the gables.
Why a gable vent lets rain in when its wall faces the storm
The same code section that sets the vent area says attic vents are supposed to be "protected against the entrance of rain or snow". A gable louver is a set of slanted blades, and it does that job fine in a straight-down rain. It struggles when the wind drives the rain straight at the wall.
FEMA's builder's guide says the pressure between the outside of the wall and the inside of the attic is "sufficient to drive water uphill several inches", which is what pushes water up and over the louver blades.FEMA P-499, Home Builder's Guide to Coastal Construction, as shown by the U.S. Department of Energy's Building America Solution Center
That guide was written for the coasts, but our winters have their own version. The north suburbs get wind-driven rain in spring and fall storms, and in winter a fine, dry snow that sifts through louvers and screens and settles on the insulation. It melts on the next sunny day and shows up as a stain on the top-floor ceiling near the end wall. A ridge vent can do something similar, which is covered in our article on why a ridge vent leaks in wind-driven rain and snow.
A gable that was added onto, re-sided or never flashed properly around the vent frame can also leak around the vent rather than through it. From inside, that water runs down the framing below the opening instead of landing on the insulation in front of it.
How to check your gable vent from the attic hatch after the next storm
Pick a day right after a windy rain or a snow with wind behind it. Take a strong flashlight, stay on the joists or a walkway board, and do not step onto the drywall between them.
- Shine the light along the floor of the attic in front of each gable vent. Insulation that looks flattened, clumped or darker than the rest has been wet.
- Look at the wood right around the vent opening and below it. Dark streaks, a water line or rusty nail heads mean water has been running there more than once.
- After a snow, look for a white dusting on top of the insulation or on the joists near the vent. That is snow that came through the louvers, and it will be water within a day.
- Note which gable it is. The one that faces the direction most of your storms come from is usually the one with the trouble, and the opposite gable is often dry.
- Go downstairs and check the ceiling of the top floor near that end wall. A stain there that lines up with the vent above is the vent, not the roof.
- From the ground, look at the louver itself with binoculars or a phone zoom. Bent or missing blades, a torn screen and gaps around the frame are all worth a closer look.
Frost on the underside of the roof deck all over the attic is a different problem. That is moisture from the house, and it points to air leaking up from the rooms below, together with too little ventilation, rather than to one vent.
What closing the gables does to your vent area, worked out
"Balanced ventilation" sounds vague until you put numbers on it. Here is the sum for a typical two-story house with an attic floor of 1,500 square feet, using the 1/300 ratio the code allows when the vents are split between high and low.
The rating we used is only an example; every ridge vent and every soffit panel prints its own net free area on the label or the spec sheet, and that is the number a proper estimate works from. The point of the sum is the last line. When the gables close, the eaves have to deliver their full share. A house with 360 square inches of open soffit can drop its gables. A house whose soffit vents were painted over in the 1990s cannot, not until the intake is opened back up.
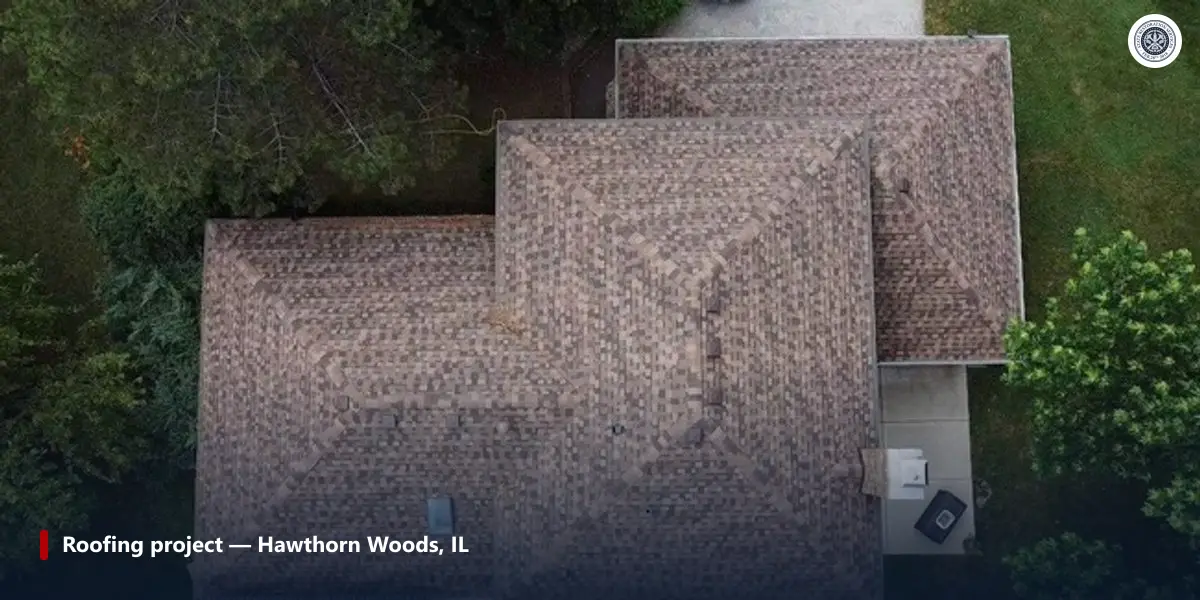
Some houses never face this choice. A hip roof like the one above slopes down on all four sides, so it has no gable walls at all, and its ridges are short. Its exhaust has to come from the ridge and from vents on the roof itself, which is why we measure every attic rather than going by a rule of thumb.
How a gable vent is closed properly
The louver usually stays on the outside of the house. It is part of how the gable looks, and taking it off means patching the siding. The closing happens behind it, from the attic side.
We cut a piece of plywood or rigid foam board to fit the framed opening, set it against the back of the vent frame and fasten it to the framing. It does not need to be airtight; it needs to stop wind and water from coming through. If birds or wasps have been using the vent, the old nests come out and the screen gets repaired first, so nothing is sealed in.
A gable vent that has to stay open but takes in water gets a baffle instead: a bent piece of metal or a manufactured insert behind the louver that lets air through and turns rain and snow back down toward the bottom of the opening. A louver that is cracked, bent or rotting in its frame is replaced as part of a siding repair, since it sits in the gable wall and the siding around it has to be fitted back.
If a storm bent or tore the louver out, that is storm damage to the gable wall. We document it and write the estimate. Illinois law does not let a roofer negotiate a claim, so our partner, the licensed Illinois public adjuster State Adjusting Services, can represent you on the claim itself. More on that on our storm and insurance page.
What homeowners ask us about gable vents
Can I just tape plastic over my gable vents?
We would not. Plastic sheeting stapled over the inside of a louver tends to flap loose in the wind and trap moisture against the wood. A board fastened to the framing behind the vent is cheap, quiet and stays put.
Will closing the gable vents make my attic hotter in summer?
It should not, as long as the soffits and the ridge vent are sized for the attic. The ridge vent then pulls air in along every eave and out the whole length of the peak, which reaches more of the roof deck than two openings at the ends.
My house has gable vents and no soffit vents. Should I add a ridge vent?
Yes, as long as intake comes with it. A ridge vent with no soffit vents under it has nowhere to draw air from, and with the gables closed it does almost nothing. The usual order is to open or add soffit intake, add the ridge vent with the new roof, then close the gables.
Do gable vents cause ice dams?
They do not cause them on their own. Ice dams form when warm air from the house melts snow higher on the roof and it refreezes at the cold eave. Weak airflow over the lower roof deck makes that easier, which is one reason a gable-to-ridge shortcut is worth avoiding. Our guide to why ice dams form on Illinois roofs goes through the rest.
Related reading: why your attic temperature matters for your shingles, and what the triangle on a roof is called.
If you are planning a roof and want the vents worked out before the crew shows up, book a free inspection or call (866) 992-2982. Every roof inspection we do includes a ventilation check. We are open Monday to Friday 7:00 AM to 7:00 PM and Saturday and Sunday 9:00 AM to 5:00 PM, across the north and northwest Chicago suburbs.