
 Volodymyr Lukaniuk
Quick answer: A cathedral ceiling has no attic for air to move around in, so every rafter bay has to breathe on its own. Each one needs at least a one-inch clear channel between the insulation and the roof deck, an intake opening at the eave and an exhaust opening at the ridge. When the eave has no soffit, the intake goes through the roof itself.
Cathedral ceiling roof ventilation is easy to skip, because from the street there is nothing to see. The shingles look the same on a vaulted great room as they do over a normal attic. Underneath, the two are built nothing alike, and the vaulted one is far easier to get wrong.
We work on plenty of them across the north and northwest suburbs. They come as vaulted living rooms, bonus rooms over garages, finished attic bedrooms with sloped walls, and second-story additions where the ceiling follows the rafters. The physics is the same in all of them, and so is the mistake: insulation packed tight against the underside of the roof deck.
Why can't you vent a cathedral ceiling the way you vent an attic?
An open attic is one shared box of air. Intake anywhere along the soffit feeds exhaust anywhere at the ridge, and the air can wander sideways to get there. A cathedral ceiling is a row of separate sealed channels, one per rafter bay, closed on both sides by the rafters. Each bay has to work by itself.
That difference decides everything else. In an attic, one blocked soffit vent out of thirty barely registers, because the other twenty-nine keep the box moving. In a vaulted ceiling, a single bay stuffed solid with insulation is a bay with zero airflow, permanently, and the ridge vent above it can do nothing about it. The bay next to it can be perfect and it will not help, because there is a two-by-ten between them.
It is also why stains on a vaulted ceiling show up in a stripe rather than a patch — you are looking at the one or two bays that were packed tight, sitting between bays that were left alone. Our guide to attic ventilation and shingle temperature covers the open-attic side of this; everything below is the version with no attic in it.
How much clear air does the code actually require above the insulation?
Not less than one inch between the top of the insulation and the underside of the roof sheathing, held open the whole way from the eave to the ridge. One inch is a code minimum. More clearance works better, and less leaves a bay that does not vent at all.
The Illinois Building Code puts it plainly in Section 1202.2: "An airspace of not less than 1 inch shall be provided between the insulation and the roof sheathing." Section R806.3 of the residential code, the one most Illinois towns enforce on houses, carries the same one-inch requirement. The same chapter also sets total venting area at 1/150 of the space being ventilated, dropping to 1/300 when 40 to 50 percent of that area sits in the upper portion of the roof. In colder Climate Zones 6 through 8 the reduction also needs a vapor retarder on the warm side; we are in Zone 5A up here, so the split between high and low venting is what carries it.
Here is where the one-inch rule quietly gets broken, and it has nothing to do with anyone being careless. A two-by-ten rafter is 9 1/4 inches deep. A standard R-30 fiberglass batt is 9 1/2 inches thick. Push that batt in and it fills the cavity and then some, with the top face pressed flat against the deck. Nothing about that looks wrong from a ladder, and the ceiling is insulated exactly as specified. That bay has also stopped venting, permanently.
The fix is a different product. High-density cathedral batts are made to hit R-30 in 8 1/4 inches precisely so the last inch stays empty; Owens Corning's R-30C data sheet lists it for exactly this application. In a two-by-eight rafter, 7 1/4 inches deep, there is no version of this that gets you to R-30 with an air channel, and that is worth knowing before anyone promises you both.
Where does the intake air come from when there is no soffit?
Through the roof deck itself, an inch back from the eave, under the shingles. A rooftop intake vent is a strip of vent material set into a one-inch slit cut in the deck and shingled over, so air enters below the first course and travels up the bay. It exists because a great many houses have narrow eaves, closed eaves, or soffits that were insulated over decades ago.
The rating you care about is net free area, printed on the box, given in square inches per linear foot. DCI's SmartVent, one of the common rooftop intakes, is rated at 9 square inches per foot. The continuous ridge vent we install most often is rated at 18. Those two numbers are all the arithmetic you need, and they are worth checking against whatever product ends up on your own estimate rather than assuming.
Run the numbers on a real ceiling. At the 1/300 ratio, an 800-square-foot vaulted room needs 384 square inches of net free area in total, half low and half high. That is 192 square inches of intake, which at 9 per foot is about 21 feet of rooftop intake vent, and 192 square inches of exhaust, which at 18 per foot is about 11 feet of ridge vent.
| Vaulted ceiling area | Total net free area at 1/300 | Intake needed at the eave | Exhaust needed at the ridge |
|---|---|---|---|
| 400 sq ft | 192 sq in | ~11 ft of rooftop intake | ~5 ft of ridge vent |
| 800 sq ft | 384 sq in | ~21 ft of rooftop intake | ~11 ft of ridge vent |
| 1,200 sq ft | 576 sq in | ~32 ft of rooftop intake | ~16 ft of ridge vent |
Two things do not solve this, no matter how they are sold to you. Gable vents do nothing for a cathedral ceiling, because there is no shared attic volume for them to open into. And a ridge vent installed with no intake at all is worse than no ridge vent, because the exhaust still has to pull air from somewhere, and the only source left is the heated room below through every gap around a can light or a ceiling box.
What about a finished attic or a bonus room with knee walls?
A finished attic has three separate ventilation zones: a small flat ceiling at the top, a sloped section on each side following the rafters, and a triangular void behind each knee wall. Air has to cross all three in sequence, and a block anywhere in that chain stops the whole run.
The path goes like this: in at the eave, up through the knee wall void, into the sloped rafter bay behind the finished wall, through the one-inch channel, into the small flat area at the top, and out at the ridge. Most of that path is buried behind finished surfaces, which is why these rooms are hard to diagnose and are often insulated by whoever finished the space rather than by a roofer.
The two failures we see most in bonus rooms over garages are batts pushed hard against the deck in the sloped section, and a knee wall void that was filled solid so the air never gets past it. Both were done to make the room warmer. Both leave the deck cold, wet and unventilated, which is the setup for the ice dams that form on Illinois roofs every thaw.
How do you know your cathedral ceiling is not breathing?
The tells are on the ceiling and in the timing. Look for water that appears after a thaw rather than during rain, stains in a vertical stripe rather than a spreading patch, frost on nail tips inside an opened bay, or shingles wearing out visibly faster over the vaulted rooms. Each one points somewhere specific.
| What you see | When it shows up | What it usually means |
|---|---|---|
| Brown ring partway up the slope, near the eave | During a thaw after snow sits | Ice dam over a bay with no airflow |
| Damp drywall right at the ridge line | Cold snap, no rain involved | Indoor moisture condensing on a cold deck |
| A stripe of stain, with clean ceiling either side | Any wet or cold spell | One or two blocked bays between good ones |
| Rusted nail tips or frost visible in an opened bay | Deep winter | Moisture with no route out of the channel |
| Shingles worn out faster over the vaulted rooms | Over years, not seasons | Deck running hot in summer with no airflow |
If a bay has been wet for several winters, the sheathing above it is usually soft or delaminated. That gets found at tear-off and priced by the sheet, which we cover in the roof decking replacement guide. Chronic condensation in a sealed bay does more damage than most people expect, because the deck never gets a chance to dry between the roughly 40 to 50 freeze-thaw cycles we get in a season.
When does going unvented make more sense?
When the rafters are too shallow to hold both insulation and an air channel, or when the roof geometry has bays that dead-end into hips and valleys with nowhere to exhaust. In those cases the assembly is sealed instead of vented, with air-impermeable insulation in direct contact with the underside of the deck so the deck stays warm enough that moisture never condenses on it.
Illinois code allows this and sets conditions for it. Under Section 1202.3 the unvented space has to sit entirely inside the building's thermal envelope, and in Climate Zones 5 through 8 the air-impermeable insulation has to be a Class II vapor retarder or carry one on its underside. Table 1202.3 sets the minimum R-value of that air-impermeable layer for condensation control at R-20 in Zone 5, which is us. The US Department of Energy's Building America guide to unvented roof assemblies explains the reasoning: keep the deck warm enough, year round, that it stops being the surface condensation lands on.
| Vented rafter bay | Unvented, foam at the deck | |
|---|---|---|
| Clear airspace required | 1 in. minimum, eave to ridge | None |
| Insulation touching the deck | Never | Required, and air-impermeable |
| Zone 5 code minimum at the deck | Not applicable | R-20, Class II vapor retarder |
| Works in 2x6 rafters | Rarely — no depth to spare | Yes |
| Who does the work | Roofer for the vents, insulator for the batts | Insulation contractor |
| Easy to change your mind later | Yes | No — the foam is bonded to the deck |
Straight answer on our own role here: we do not install spray foam and we do not sell insulation. What we do is the roof side — the intake vents, the ridge vent, the baffles that can be reached from a tear-off, and the deck itself. If your ceiling is a genuine candidate for an unvented assembly, we will tell you so and you will be hiring an insulation contractor for that part. It is also worth knowing that shingle manufacturers write ventilation requirements into their warranties, which is covered in our roof warranty guide.
What does it cost to fix in the Chicago suburbs?
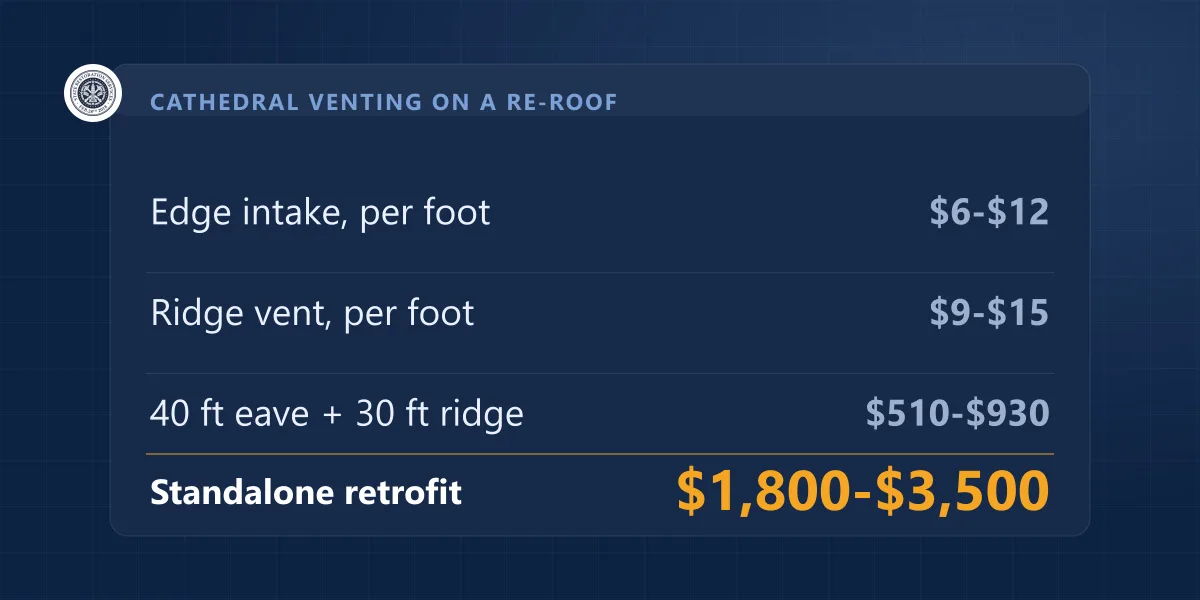
Venting work is priced by the foot, and the number that matters most is whether the roof is coming off anyway. Adding rooftop intake and a ridge vent during a planned re-roof is a modest line on the estimate. The same work as its own job costs several times more, because the eave courses have to be opened and closed again for nothing else.
| Work | Typical range |
|---|---|
| Rooftop intake vent, installed during a re-roof | $6–$12 per linear foot |
| Continuous ridge vent, cut and installed | $9–$15 per linear foot |
| 40 ft of eave plus 30 ft of ridge, during a re-roof | $510–$930 |
| The same venting as a standalone job | $1,800–$3,500 |
| Full architectural shingle replacement, for reference | $9,000–$18,000 |
These are ranges for the Chicago market, not a quote for your house — pitch, access, ridge length and how much of the eave is usable all move them. The two rows worth comparing are the third and the fourth: if your roof is within a few years of replacement anyway, doing the venting at the same time saves most of what it would cost on its own. That is a conversation worth having during a residential roofing estimate rather than after, and it is part of what we walk through in our process.
Will insurance pay for any of this?
Not for the ventilation itself. Homeowners policies cover sudden accidental loss, and a roof built without an air channel decades ago is neither sudden nor accidental. Correcting it counts as maintenance and comes out of your pocket, the same as a furnace tune-up.
Two things around it can be claimable. Vents torn off or crushed by a storm are storm damage like any other roof component. And interior water damage from an ice dam is covered under many Illinois policies even though the ventilation shortfall that caused the dam is not, which is the distinction that decides a lot of these claims. If your ceiling stained over the winter and you are unsure which side of that line you are on, our storm and insurance claim page is the place to start.
One legal point we repeat on every claims article, because it matters: Illinois law does not allow a roofing contractor to negotiate an insurance claim on your behalf. We document the damage and build a code-compliant estimate. When a claim genuinely needs representation, our affiliated licensed public adjuster, State Adjusting Services, does that work.
Frequently asked questions
Can I just add a ridge vent to a cathedral ceiling?
Not on its own. A ridge vent is the exhaust half of the system, and it only moves air if the same rafter bay has an intake opening at the bottom. Cut a ridge vent into a cathedral ceiling with no eave intake and the vent pulls its makeup air from the warmest, wettest source available, which is the heated room below it through every gap in the drywall.
Does a cathedral ceiling need baffles?
It needs a permanent clear channel of at least one inch between the insulation and the underside of the roof deck, running the whole way from the eave to the ridge. A baffle is the usual way to hold that channel open, because insulation sags and shifts over the years. Rigid foam strips or cardboard baffles stapled to the rafters both work as long as the channel is continuous.
Can cathedral ceiling ventilation be fixed without tearing off the roof?
Sometimes. If the eave has usable soffit and the bays are simply plugged with insulation, the work can be done from inside by opening the ceiling, which is a drywall, insulation and paint budget rather than a roofing one, and often the cheaper route. If there is no soffit at all, the intake has to come through the roof deck at the eave, and that means lifting shingles.
Will homeowners insurance pay to fix cathedral ceiling ventilation?
No. A ventilation shortfall is a design and maintenance issue, not a sudden accidental loss, so no carrier pays to correct it. Storm damage to the vents themselves can be claimable, and interior water damage from an ice dam may be covered depending on your policy. Illinois law bars a roofing contractor from negotiating your claim, which is why our affiliated licensed public adjuster, State Adjusting Services, handles that side.
Related reading: why your attic temperature is quietly killing your shingles and why ice dams form on Illinois roofs and the fix that actually works.
Not sure whether your vaulted ceiling is venting at all? Book a free inspection or call (866) 992-2982 — we are a family-owned roofing contractor in Lincolnshire serving the north and northwest Chicago suburbs, including Buffalo Grove and Northbrook, Monday through Saturday.