
 Volodymyr Lukaniuk

There are four types of gutters by shape: K-style, half-round, fascia and box (also called built-in). Most houses in the north and northwest Chicago suburbs have K-style, the kind with a flat back and a front that looks like crown molding. You can usually tell which one you have from the driveway by looking at the front face and at what holds the gutter up.
Shape is one of three separate choices. Size and material are the other two, and we have written about those on their own pages. This one sticks to the shape, because it changes how much water the gutter carries, how it hangs and where it fails.
Four shapes, cut through and drawn side by side
Each drawing shows the gutter as if you sawed through it and looked at the cut end. The house is on the left and the water sits in the blue.
K-style
From the driveway you see a stepped front edge with a shadow line in it, like trim. The back is flat, so it sits tight to the fascia board and the hangers stay out of sight inside.
Half-round
You see a plain curved belly under the shingles and brackets spaced along the fascia. Stand at the corner of the house and look along the run: the curve shows clearly at the end cap.
Fascia
The front is one tall, flat band with no step in it, so it reads as part of the trim. If you can't see a fascia board above or behind the gutter at all, this is the likely shape.
Box, or built-in
You don't see a gutter at all. The roof stops at a deep, boxed cornice, and the only clue is a downspout coming out of the trim, or none if the drain runs inside the wall.
What each shape carries, in square feet of roof
A 5-inch half-round holds much less than a 5-inch K-style, because a half circle has no square lower corners to fill. The width on the label is the same and the water inside is not.
Figures from This Old House's gutter sizing guide, which says they assume ideal conditions. Leaves, long runs and poor downspout placement all bring the real number down.
Those corners have a cost. Wet leaves pack into the angles of a K-style, while a half-round has a smooth inside that is easier to scoop. On a lot full of oaks, either shape gets a lot more manageable with gutter guards picked for what falls on your roof.
The downspout usually runs out before the gutter does
Look at the bars again and then at a typical house. Almost no house puts 2,500 square feet of roof into one run, so on paper every shape clears it. The same guide gives a 2x3-inch downspout about 600 square feet and a 3x4-inch up to 1,200, and that's where the arithmetic starts to bite.
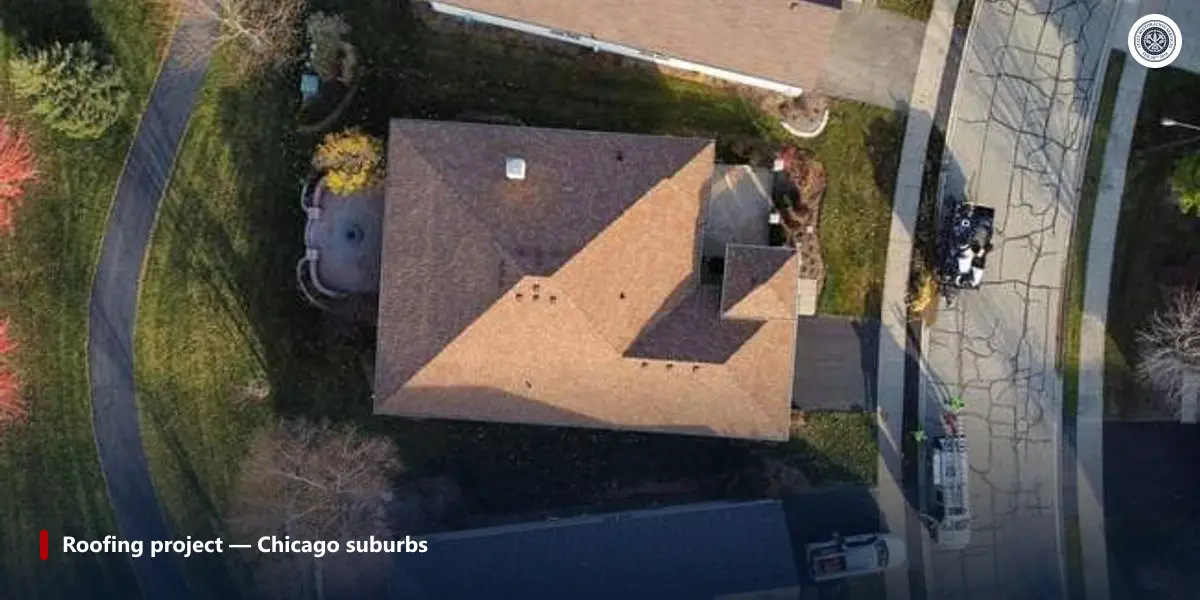
Take a simple gable house whose roof outline, overhangs included, is 50 by 30 feet: 1,500 square feet seen from above.
At a 6/12 pitch the guide's pitch factor is 1.1, which gives 1,650 square feet to drain.
Two eaves split that into 825 square feet for each 50-foot gutter. A 5-inch half-round would carry that on paper. A single 2x3 downspout would not.
If a gutter overflows in a cloudburst, the shape often isn't to blame. Count the outlets first, then read why gutters overflow in heavy rain and how pitch and downspout placement work together. This is also a fair test of anyone quoting you at the front door: bigger gutters recommended before a single downspout has been counted means nobody measured anything.
Built-in gutters fail where you can't see them
A hanging gutter that leaks drips outside the house. A built-in gutter is a lined wooden trough inside the cornice, so a failed lining sends water into the wood around it. Ward Hamilton, writing in Roofing magazine's piece on inspecting built-in gutters, lists cracks at joints and folds, corrosion pinholes and damage from fallen limbs among the causes. If your house has them, these are the marks to look for:
- Peeling paint or soft wood on the soffit directly under the gutter.
- Dark stains or mildew on brick or stone below the cornice.
- Water marks in the attic along that eave.
- Stains in the plaster on the top floor, right under the same stretch of roof.
Keep the tar bucket away. The same article says roofing tar and similar compounds "should never be used to patch, repair or coat gutter linings". A patch like that also makes the real repair harder to do.
Matching the shape to your house
| Your house | Shape that fits |
|---|---|
| Most suburban homes with a standard fascia board | 5-inch K-style with 2x3 downspouts |
| A large or steep roof, or heavy tree cover | 6-inch K-style with 3x4 downspouts |
| An older home where half-round is part of the look | Half-round again, with the outlets counted against the lower capacity |
| A boxed cornice with no visible gutter | Get the lining inspected before you decide anything |
| A landmarked home | Ask your village's building department first, since the gutter is a visible part of the roofline |
The first two rows are what we see most. Our gutter installation page covers the one-piece aluminum runs we roll on site, and 5-inch vs 6-inch gutters settles which size your roof needs.
Two things get mixed up with shape all the time. One piece or sections describes how a run is joined, so a K-style can be either. And aluminum, steel or copper is the metal, which what gutters are made of goes through. When you compare quotes, write all three down for each one: shape, size and material.
What people ask about gutter shapes
What is the most common type of gutter?
K-style. Its flat back fastens straight to the fascia board, and a 5-inch K-style with 2x3 downspouts suits most suburban homes we work on.
Are half-round gutters better than K-style?
They're different. Half-round has a smoother inside that is easier to clean, and it suits some older houses. K-style carries more water at the same width: This Old House lists 5,520 square feet against 2,500 for 5-inch gutters under ideal conditions.
Can half-round gutters be replaced with K-style?
Usually yes, if there is a sound, straight fascia board for the flat back to sit against. Half-round hangs from brackets, so old bracket holes and any soft wood get dealt with first. Soffit and fascia basics are in our soffit and fascia guide.
What is the difference between a box gutter and a fascia gutter?
A fascia gutter fastens to the outside of the house and has a tall, smooth front. A box gutter is built into the cornice, with the trough lined and hidden inside the trim. The fascia type drips outside when it leaks, and the box type can leak into the structure.
Not sure which shape you have, or whether you have enough downspouts? Book a free inspection or call (866) 992-2982, Monday through Friday, 7:00 AM to 7:00 PM, and Saturday and Sunday, 9:00 AM to 5:00 PM. We work across the north and northwest Chicago suburbs.