
Replacing a cedar shake roof with shingles that keep the look
When a cedar shake roof in Long Grove, Mundelein or Northbrook has reached the end, most owners we meet still want the textured, layered look it gave the house. State Restoration Services tears off the old shakes, rebuilds the wood underneath to the code for shingles and installs a shake-style or slate-style designer shingle from GAF, Owens Corning or IKO. Most of the real work on this job happens below the surface you see from the street.
Three layers decide this job
Under most shake roofs: boards laid with open gaps between them, so the wood could dry from below.
What shingles need: a solid deck, either panels laid over sound boards or a new deck.
On top of it: ice-and-water shield, synthetic underlayment, new flashing and the shingles.
Why the boards under a shake roof cannot hold shingles
Cedar shakes were usually nailed to spaced sheathing: boards with gaps of an inch or two, left on purpose so air could reach the back of the wood. Asphalt shingles are a different system. Section R905.2.1 of the International Residential Code says they have to be fastened to a solidly sheathed deck, and a shingle nail that lands in a gap holds nothing.
So the question on a shake roof is never whether the deck changes, only how. We explain the same rule from the money side in our guide to roof decking replacement cost.
Two ways to build the new deck
Which one your house gets depends on what we find once the shakes are off, and the written estimate prices both before any work starts.
Panels laid over the old boards
If the spaced boards are dry, firm and fastened tight to the rafters, OSB or plywood goes straight over them, and the boards stay in the roof as extra wood.
- Used when
- The boards hold a nail and nothing sags between rafters.
- What to watch
- The new panels add thickness at the eaves and rakes, so the drip edge and trim are set to the new height.
Boards removed and a new deck installed
Where boards are split, soft or stained through from a long leak, they come off down to the rafters and new sheathing is nailed off to code.
- Used when
- Part of a slope, or all of it, fails the nail and footing test.
- What to watch
- It costs more, and it lets us see every rafter before the roof is closed again.
How a shake tear-off runs from start to finish
The permit and the inspection
We pull the permit with your village and walk the roof and the attic first, so you know before the job starts whether the deck route is likely to be panels over boards or a new deck.
Tear-off down to the boards
The old shakes come off every slope down to the boards and leave the site with the crew. The tear-off and the dump fees are already in the price we quote you.
The deck, sheet by sheet
Every rotten board or sheet we remove is photographed before it goes, and the decking is billed at the per-sheet rate written into your contract.
Water protection and ventilation
Ice-and-water shield goes on at the eaves, valleys and around chimneys and walls, with synthetic underlayment across the rest. Once the deck is solid the attic stops breathing through the roof boards, which is why intake and exhaust are planned on this job. We check that balance the way our attic ventilation repair page describes.
Shingles, flashing and the final inspection
New flashing goes in at every chimney, wall and pipe, the shingles go on to the manufacturer's instructions so the warranty holds, and the finished roof is ready for the village's final inspection.
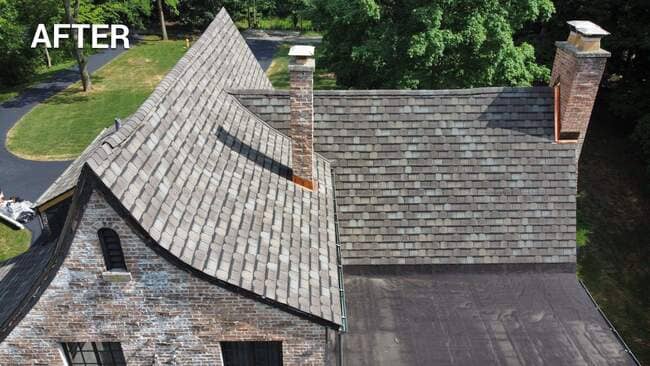
Shingles that keep a shake or slate look
You picked shakes for the way they look, and a new roof can keep most of that. These are the three directions we show owners of shake roofs, all from the brands on our shingle roofing page.
Shake-style designer shingles
Thick, staggered tabs with deep shadow lines, the closest match to the rough edge of a shake roof seen from the driveway.
Slate-style designer shingles
Squarer, flatter units in gray blends, chosen on Tudor and older brick houses like the one in the photo above.
Architectural shingles in a wood-tone blend
A layered dimensional shingle in a brown or weathered blend, when the budget matters more than the closest match.
What a shake roof replacement costs here
Two numbers make up most of the bill: the shingle roof itself and the deck under it. Both ranges come from the prices we publish for the Chicago suburbs, on an average home of about 2,000 square feet of roof.
A premium designer shingle roof installed runs about $18,000 to $28,000, including tear-off, disposal, ice-and-water shield and the permit. An architectural shingle lands closer to $9,000 to $18,000.
Decking is priced at $75 to $120 per installed 4x8 sheet. A full new deck on that average roof runs $4,500 to $8,000. When panels can go over sound boards, the deck share is usually lower. We give you the figure in writing after the inspection, and financing can spread it out.
When a storm damages the shake roof
If hail or wind from a covered storm damaged the shakes, the replacement may be part of a homeowners claim, and your insurer decides what it pays. The deck change is the interesting part: a solid deck is required by code to put shingles on, and paying for work that code requires is what ordinance-or-law coverage exists for. Our guide on code upgrade coverage explains how that line is written.
We document the roof with photos and a code-compliant estimate that names the code sections it relies on. Illinois law does not let a roofer negotiate a claim, so our partner, the licensed Illinois public adjuster State Adjusting Services, can represent you. The insurance claim page shows how the two companies split the work.
Shake roofs we see around our Lincolnshire office
Long Grove, Mundelein, Vernon Hills and Northbrook are all a short drive from our office in Lincolnshire, and we work on roofs in each of them. Every village has its own permit desk and inspector, and we deal with them on every job, so you don't have to.
What shake roof owners ask us
Can asphalt shingles go over an old cedar shake roof?
No. Shingles nailed over shakes sit on an uneven, spaced surface, and the code requires a solidly sheathed deck under asphalt shingles. The shakes come off, the deck is made solid, and the new roof is built on that.
Do the spaced boards always have to be removed?
Not always. Sound, tight boards can stay with OSB or plywood laid over them. Boards that are split, soft or loose come off, and that part of the roof gets a new deck. We decide it slope by slope once the shakes are off and photograph what we find.
Which shingles look most like cedar shakes?
Shake-style designer shingles come closest, with thick staggered tabs and deep shadow lines. Slate-style designer shingles suit Tudor and brick houses. We show you the options from GAF, Owens Corning and IKO during the free inspection.
How much does it cost to replace a shake roof with shingles?
On an average home, a designer shingle roof runs about $18,000 to $28,000 installed, plus decking at $75 to $120 per sheet. A full new deck adds $4,500 to $8,000. The written estimate after the inspection gives your own number.
Want this looked at?
We inspect for free, document what we find and prepare a code-compliant estimate you can hand to your insurer. Our partner, a licensed public adjuster, State Adjusting Services, can represent you on the claim.
Call (866) 992-2982. Free Inspection